
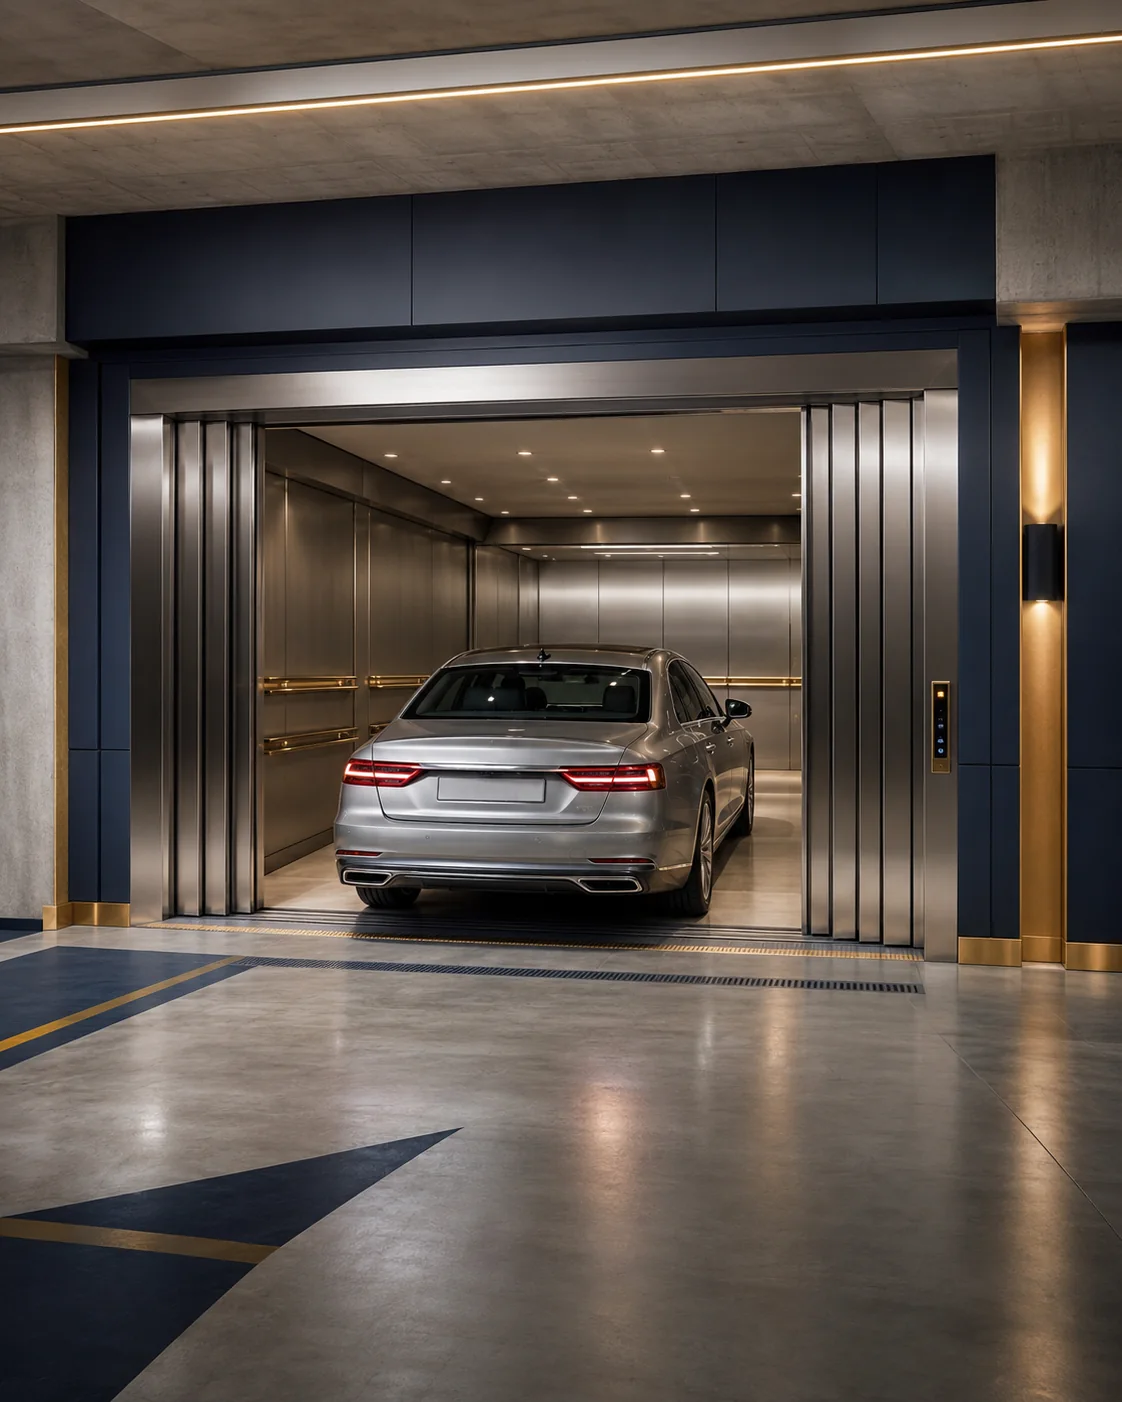
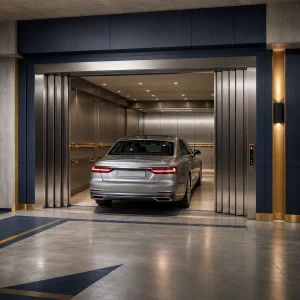
Move Vehicles Between Floors Safely and Efficiently
FUJI-HITECH Car Elevators provide a heavy-duty vertical transportation
solution for vehicles in residential, commercial and mixed-use developments.
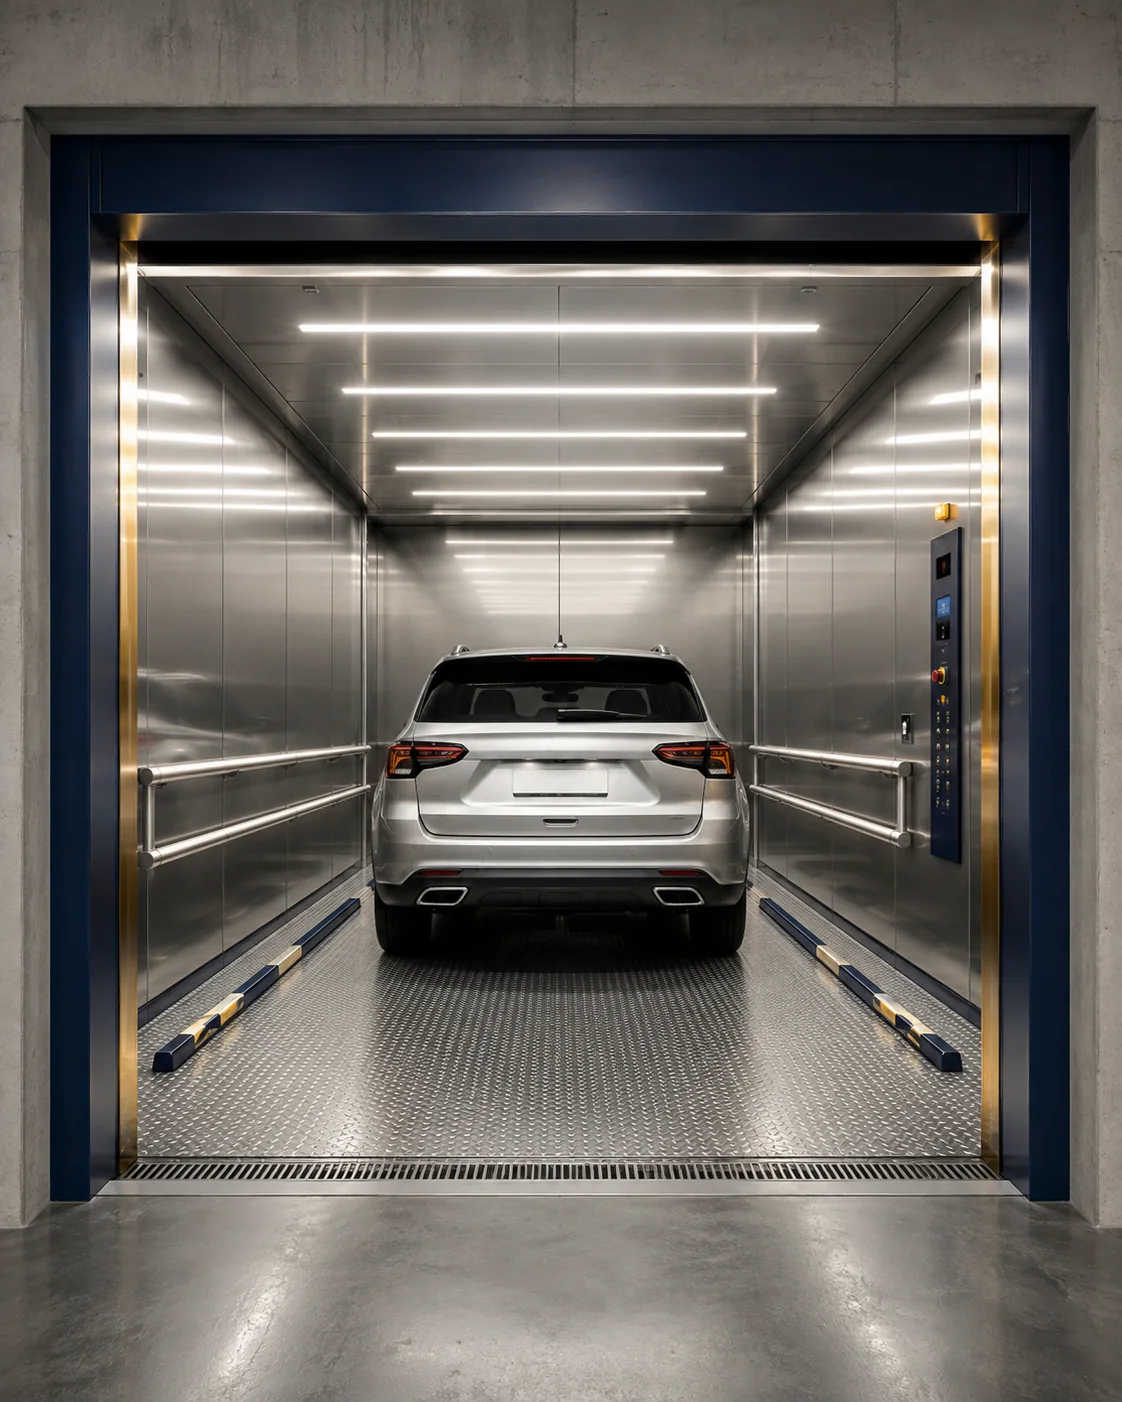
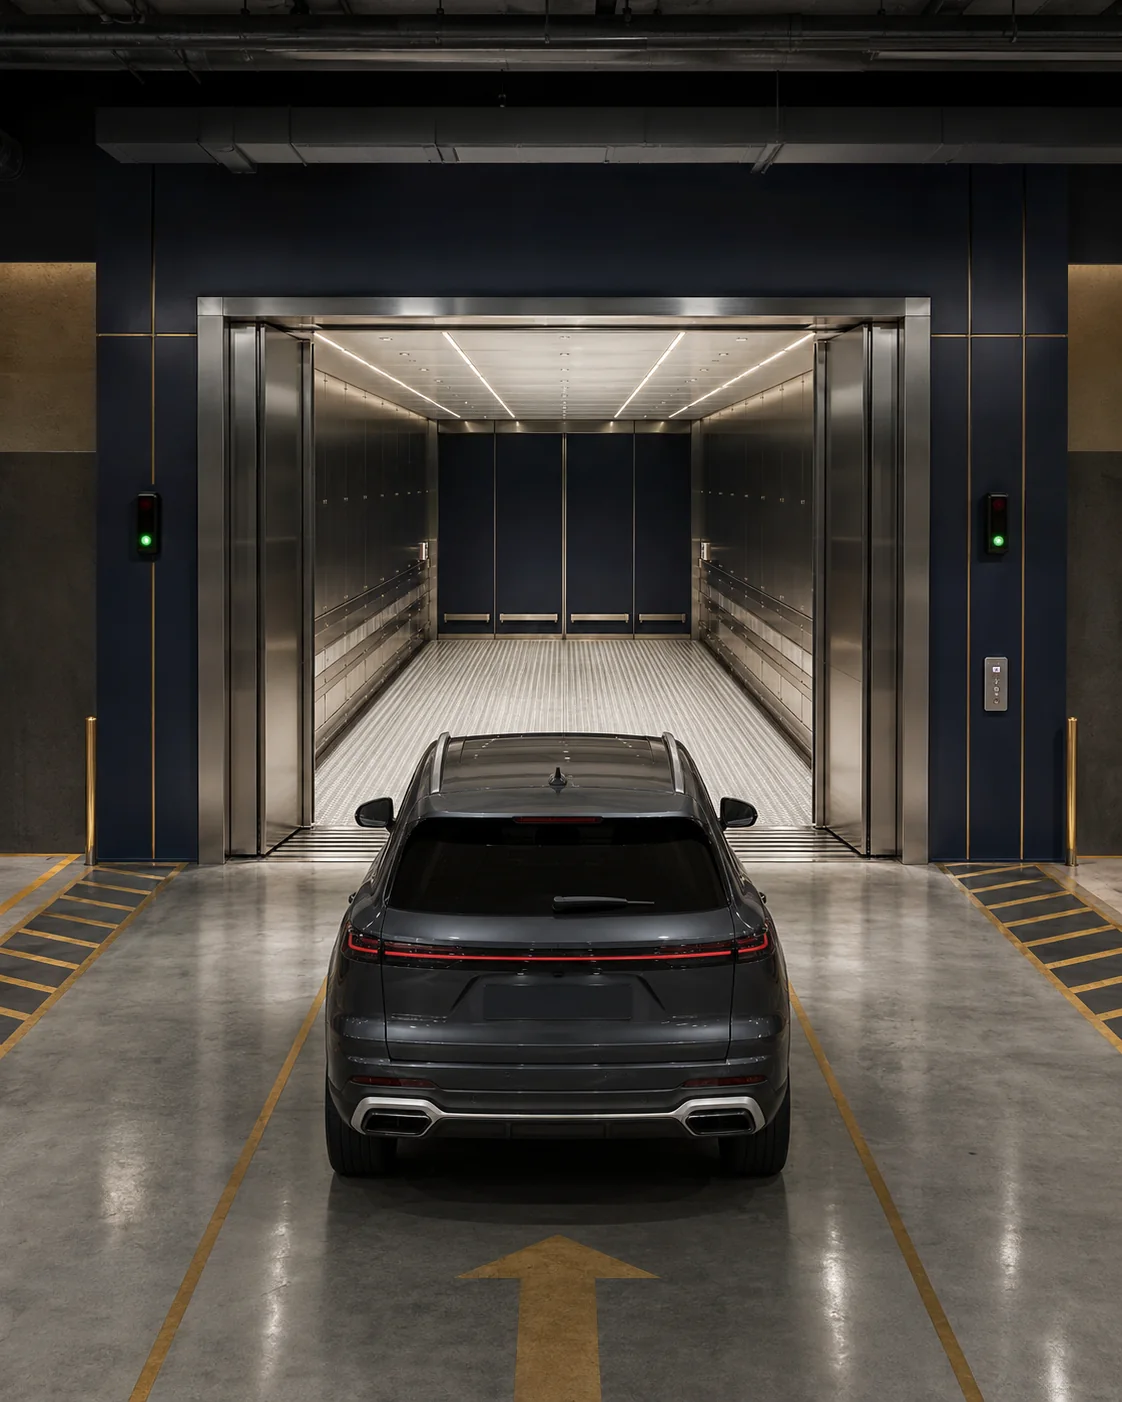
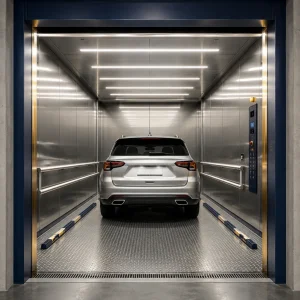
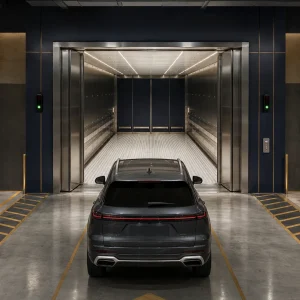
Wide six-panel entrances, robust cabin platforms and project-specific vehicle
envelopes help reduce reliance on long parking ramps where space is limited.
Vehicle Access Planned Around the Building
Space-Efficient Parking Access
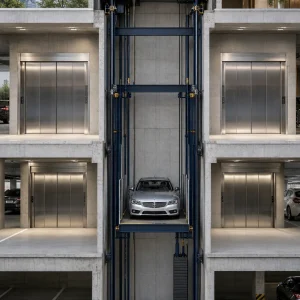
Moves vehicles vertically where conventional ramps would consume valuable building and parking area.
Heavy-Duty Capacity
Catalogue capacities from 2,500 to 5,000 kg support different passenger vehicles and project requirements.
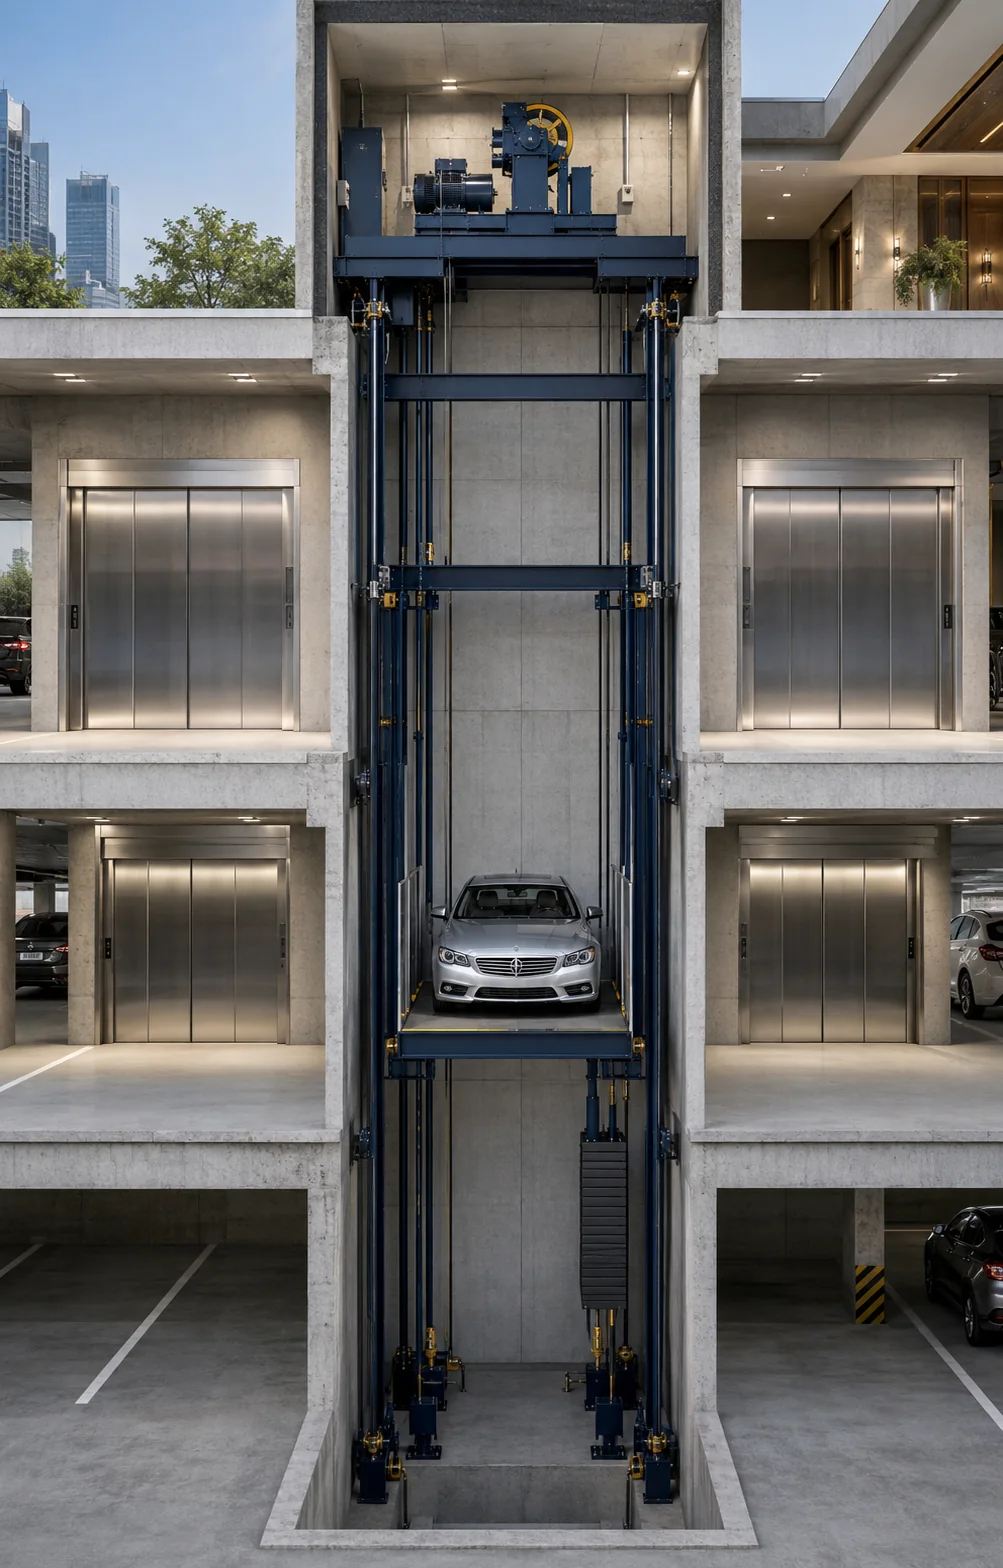
Project-Specific Engineering
Cabin, entrance, shaft and controls are coordinated with the vehicle envelope, traffic plan and building structure.
Configurations for Different Vehicle Classes
Standard & Large Passenger Vehicles
Catalogue layouts for sedans, SUVs and project-selected passenger vehicles, subject to the confirmed vehicle envelope.
- Rated loads: 2,500, 3,000 and 3,500 kg
- Door widths from 2,500 to 3,000 mm
- Cabins up to 3,200 x 6,600 mm in the listed range
- Minimum machine-room height: 2,500 mm
Higher-Capacity Vehicle Transport
Larger configurations provide increased platform capacity and vehicle envelope for more demanding applications.
- Rated loads: 4,000 and 5,000 kg
- Door widths from 3,100 to 3,200 mm
- Cabins up to 3,500 x 7,000 mm
- Minimum machine-room height: 2,700 mm
Car Elevator Catalogue Specifications
| Rated load | Door size | Shaft size | Cabin size | Minimum pit | Overhead / machine room |
|---|---|---|---|---|---|
| 2,500 kg | 2,500 x 2,400 mm | 3,800 x 6,000 mm | 2,800 x 5,400 mm | 1,600 mm | 4,800 / 2,500 mm |
| 3,000 kg | 2,600 x 2,400 mm | 4,000 x 6,600 mm | 2,900 x 6,000 mm | 1,600 mm | 4,800 / 2,500 mm |
| 3,000 kg | 2,700 x 2,400 mm | 4,100 x 6,600 mm | 3,000 x 6,000 mm | 1,600 mm | 4,800 / 2,500 mm |
| 3,500 kg | 2,800 x 2,400 mm | 4,300 x 7,000 mm | 3,000 x 6,400 mm | 1,600 mm | 4,800 / 2,500 mm |
| 3,500 kg | 2,900 x 2,400 mm | 4,400 x 7,200 mm | 3,000 x 6,600 mm | 1,600 mm | 4,800 / 2,500 mm |
| 3,500 kg* | 3,000 x 2,400 mm | 4,500 x 6,000 mm* | 3,200 x 6,600 mm* | 1,600 mm | 4,800 / 2,500 mm |
| 4,000 kg | 3,100 x 2,500 mm | 4,700 x 7,200 mm | 3,200 x 6,500 mm | 1,700 mm | 5,000 / 2,700 mm |
| 5,000 kg | 3,200 x 2,600 mm | 4,800 x 7,800 mm | 3,500 x 7,000 mm | 1,700 mm | 5,000 / 2,700 mm |
Engineering note: Dimensions are catalogue reference values
in millimetres. *One 3,500 kg catalogue row lists a 4,500 x 6,000 mm shaft
with a 3,200 x 6,600 mm cabin; because the cabin depth exceeds the stated
shaft depth, this row must be verified before use. If the required size is
not listed, the catalogue states that it may be designed according to the
building size. Final dimensions, loads and structural requirements must be
confirmed through project-specific engineering.
Functions Supporting Controlled Vehicle Movement
Prevents elevator movement unless the large cabin and landing doors are correctly secured.
Provides a warning and prevents travel when the vehicle and occupants exceed the selected rated load.
Project-selected indicators can help the driver align and position the vehicle inside the cabin.
Automatic-door sensors can detect obstructions across the wide entrance during closing.
Maintains cabin illumination when the normal electrical supply is interrupted.
Supports communication from the cabin when assistance is required.
Selected control configurations may provide a project-specified response during power failure.
External red and green indicators can coordinate vehicle entry and exit where specified.
*Availability depends on the selected controls, entrances and project specification.
Durable Details for Vehicle Operation
Vehicle Access Without a Conventional Parking Ramp
- Luxury apartment developments
- Office and commercial buildings
- Hotels and mixed-use projects
- Car showrooms and service facilities
- Basement and rooftop parking access
- Space-constrained urban developments



Đánh giá
Chưa có đánh giá nào.