
Continuous Movement for High-Traffic Public Spaces
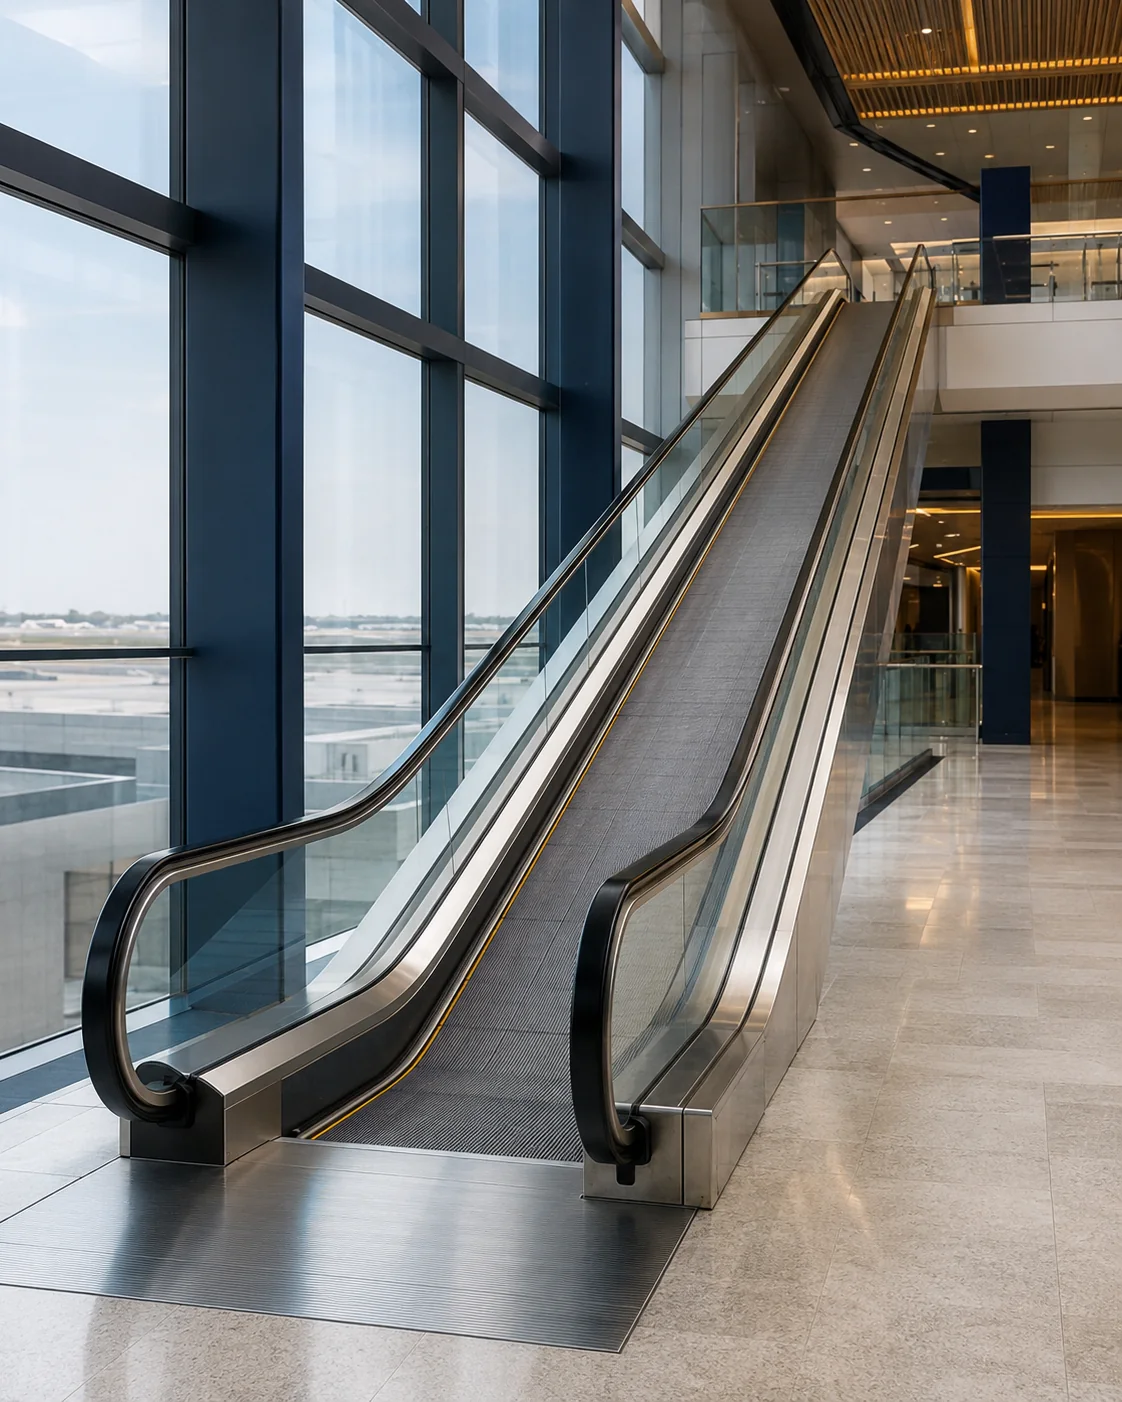
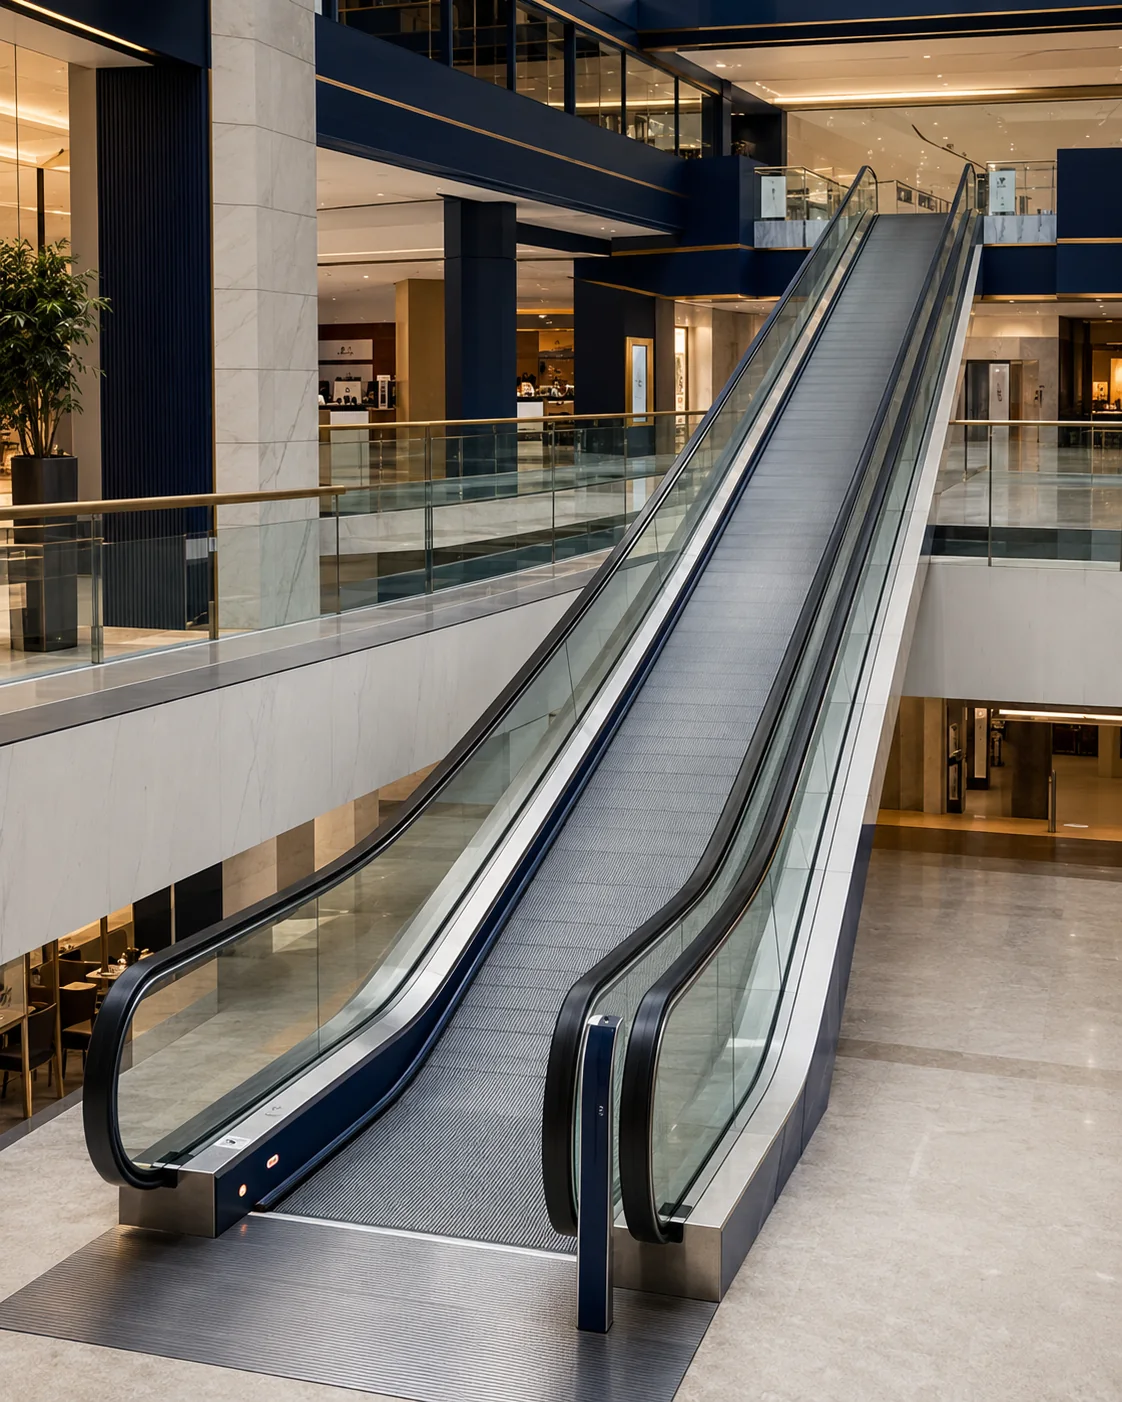
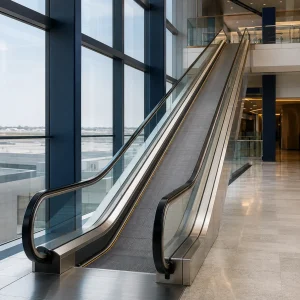
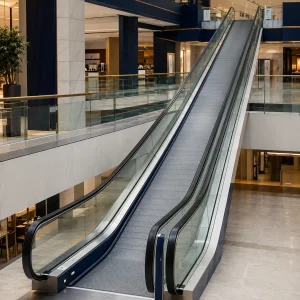
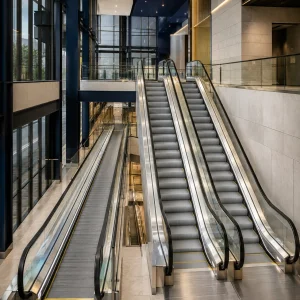
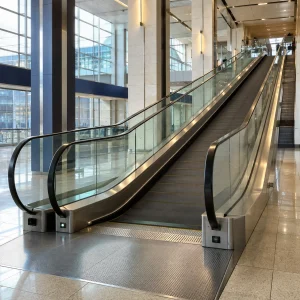
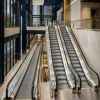
FUJI-HITECH Conveyor Systems are inclined passenger moving walks designed to connect public-building levels with a continuous pallet surface. Their gentle inclination and generous widths support efficient circulation through airports, shopping centres, transport facilities and large commercial developments.
A Passenger Conveyor, Not an Industrial Belt
The FUJI-HITECH catalogue presents this solution as a passenger-moving system with continuous pallets and handrails. It is intended for public circulation and must not be specified as a warehouse package conveyor or production-line belt.
Designed for Smooth Public Circulation
Continuous Passenger Flow
A moving pallet surface supports steady circulation without the stop-start cycle of a cabin system.
Gentle Inclined Travel
Catalogue inclinations of 10°, 11° or 12° create a different travel experience from a conventional stepped escalator.
High-Traffic Capacity
800 and 1,000 mm widths provide catalogue-rated capacities of 4,800 and 6,000 persons per hour.
Two Passenger Conveyor Widths
800 mm Pallet Width
A compact passenger-moving arrangement for projects balancing circulation capacity and available building width.
- Rated capacity: 4,800 persons/hour
- Operating speed: 0.5 m/s
- Travelling height: 1,000-6,000 mm
- Inclination: 10°, 11° or 12°
1,000 mm Pallet Width
A wider configuration for busier public environments and project-specific trolley circulation assessment.
- Rated capacity: 6,000 persons/hour
- Operating speed: 0.5 m/s
- Travelling height: 1,000-6,000 mm
- Inclination: 10°, 11° or 12°
Catalogue Power Selection by Travel Height
| Pallet width | Travelling height | Speed | Rated capacity | Inclination | Motor power | Supply capacity | Rated current |
|---|---|---|---|---|---|---|---|
| 800 mm | 1,000-3,800 mm | 0.5 m/s | 4,800 p/h | 10° / 11° / 12° | 7.5 kW | 15 kVA | 39 A |
| 800 mm | 3,800-6,000 mm | 0.5 m/s | 4,800 p/h | 10° / 11° / 12° | 11 kW | 22 kVA | 58 A |
| 1,000 mm | 1,000-3,000 mm | 0.5 m/s | 6,000 p/h | 10° / 11° / 12° | 7.5 kW | 15 kVA | 39 A |
| 1,000 mm | 3,000-4,800 mm | 0.5 m/s | 6,000 p/h | 10° / 11° / 12° | 11 kW | 22 kVA | 58 A |
| 1,000 mm | 4,800-6,000 mm | 0.5 m/s | 6,000 p/h | 10° / 11° / 12° | 15 kW | 30 kVA | 78 A |
Catalogue basis: Dimensions and electrical figures are taken from the FUJI-HITECH moving-walk table. Final supporting-beam distance, upper-floor opening, intermediate support, end pits, drainage, waterproofing and structural reactions must be confirmed on approved project drawings.
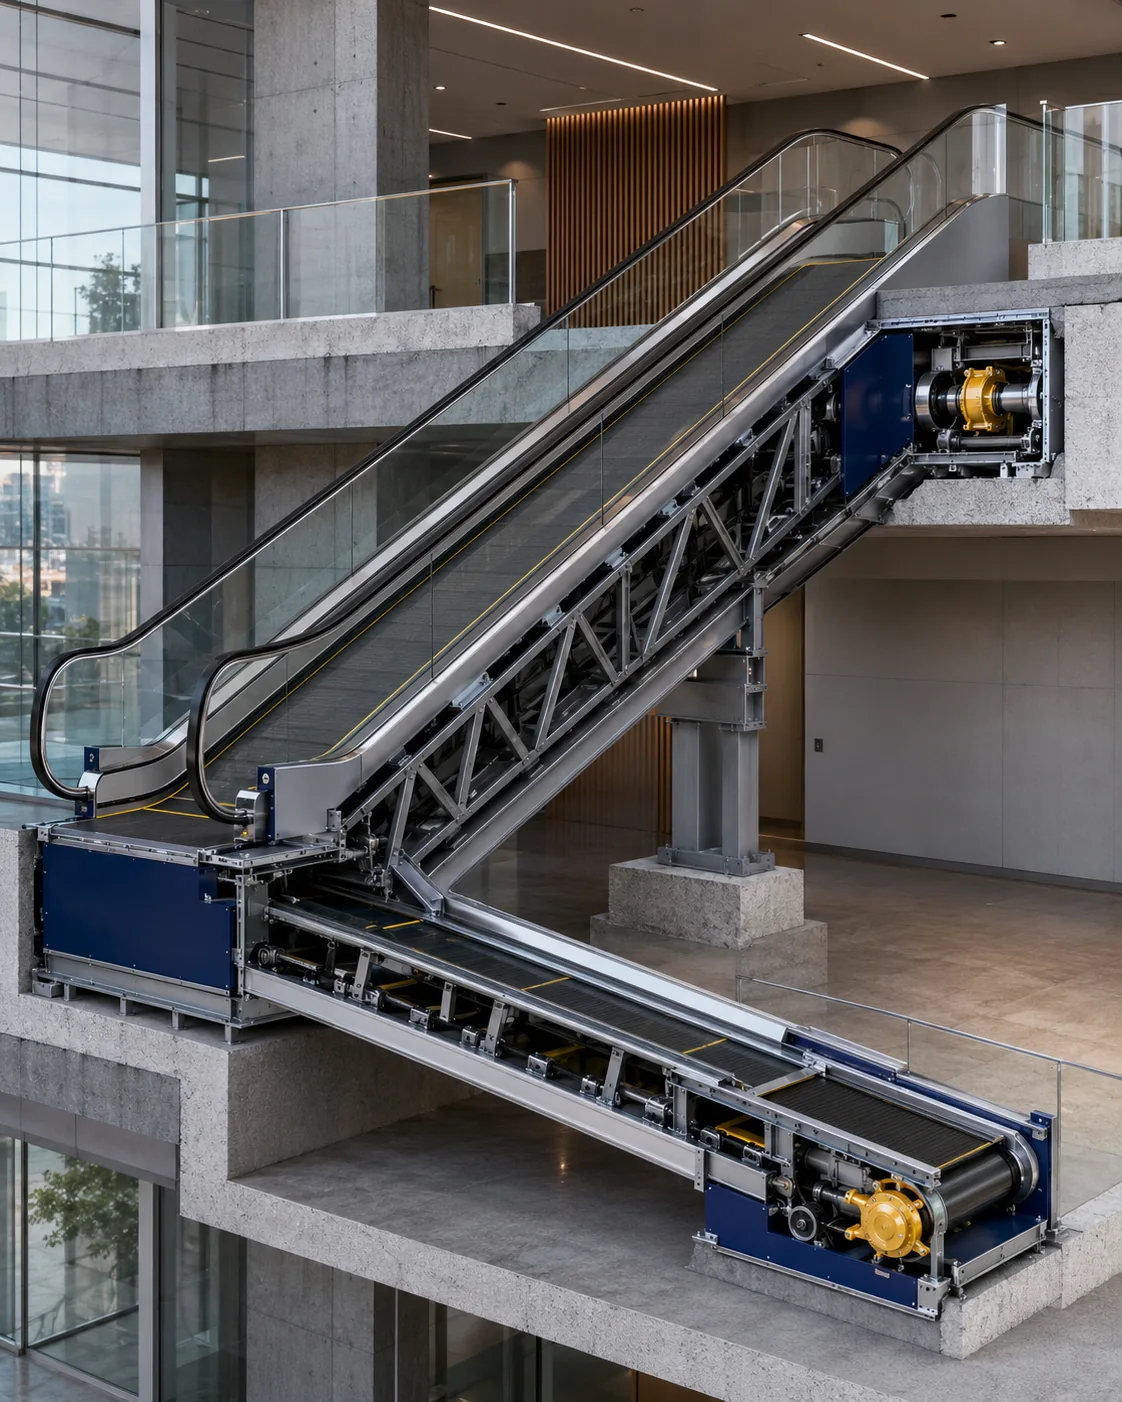
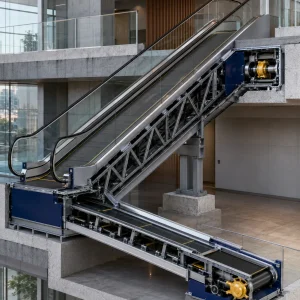
Integrated with the Building Structure
End reactions, embedded plates and bearing zones are coordinated with the structural engineer.
Longer spans may require a project-designed intermediate support and embedded steel plate.
Lower and upper machinery zones need correct pits, access clearances and maintainable interfaces.
Environmental exposure and pit treatment must be reviewed for the selected location.
Public-Access Details Confirmed for Each Project
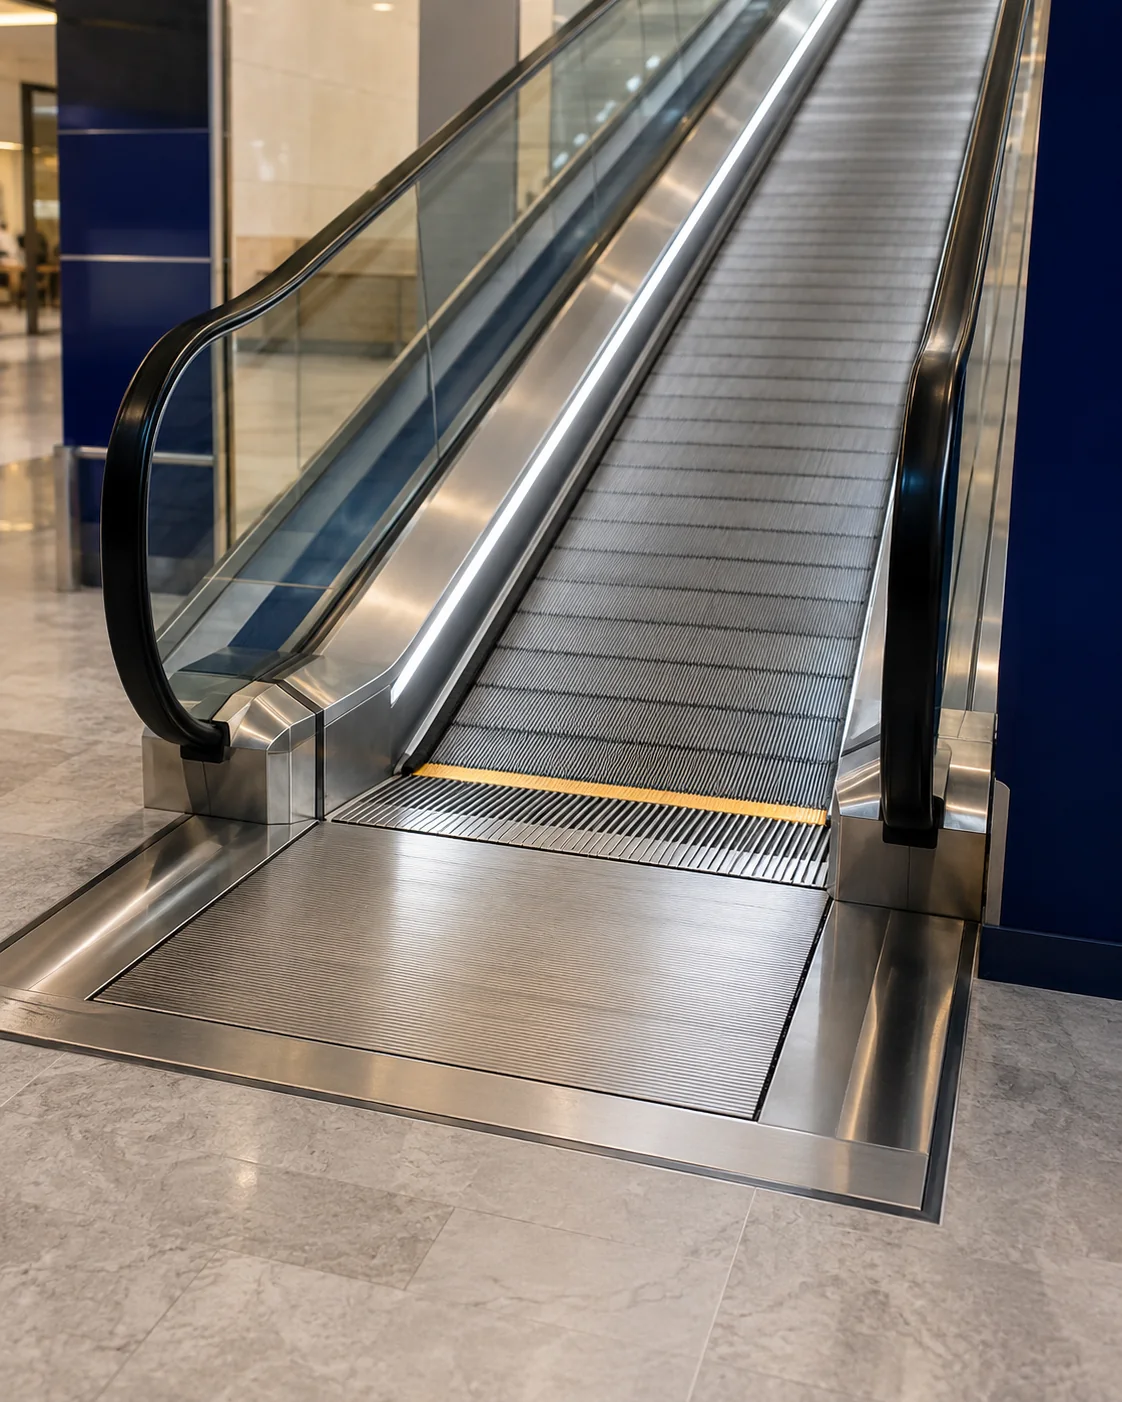
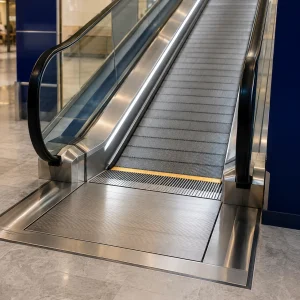
A clear landing transition coordinates the moving pallets with the fixed entry zone.
Moving handrails provide passenger support along the inclined travel path.
Project controls and stop devices are selected and positioned to applicable requirements.
Safety interfaces around pallet edges, comb plates and balustrades require approved product details.
*Final safety functions, trolley suitability, mobility-device provisions and public-access signage must be confirmed for the selected model and applicable standards.
Efficient Movement Across Large Public Buildings
The system is selected around passenger demand, travel height, inclination, structural span and available approach space.
- Airports and terminals
- Shopping centres
- Large retail stores
- Transport interchanges
- Exhibition and convention venues
- Public and mixed-use buildings
Đánh giá
Chưa có đánh giá nào.