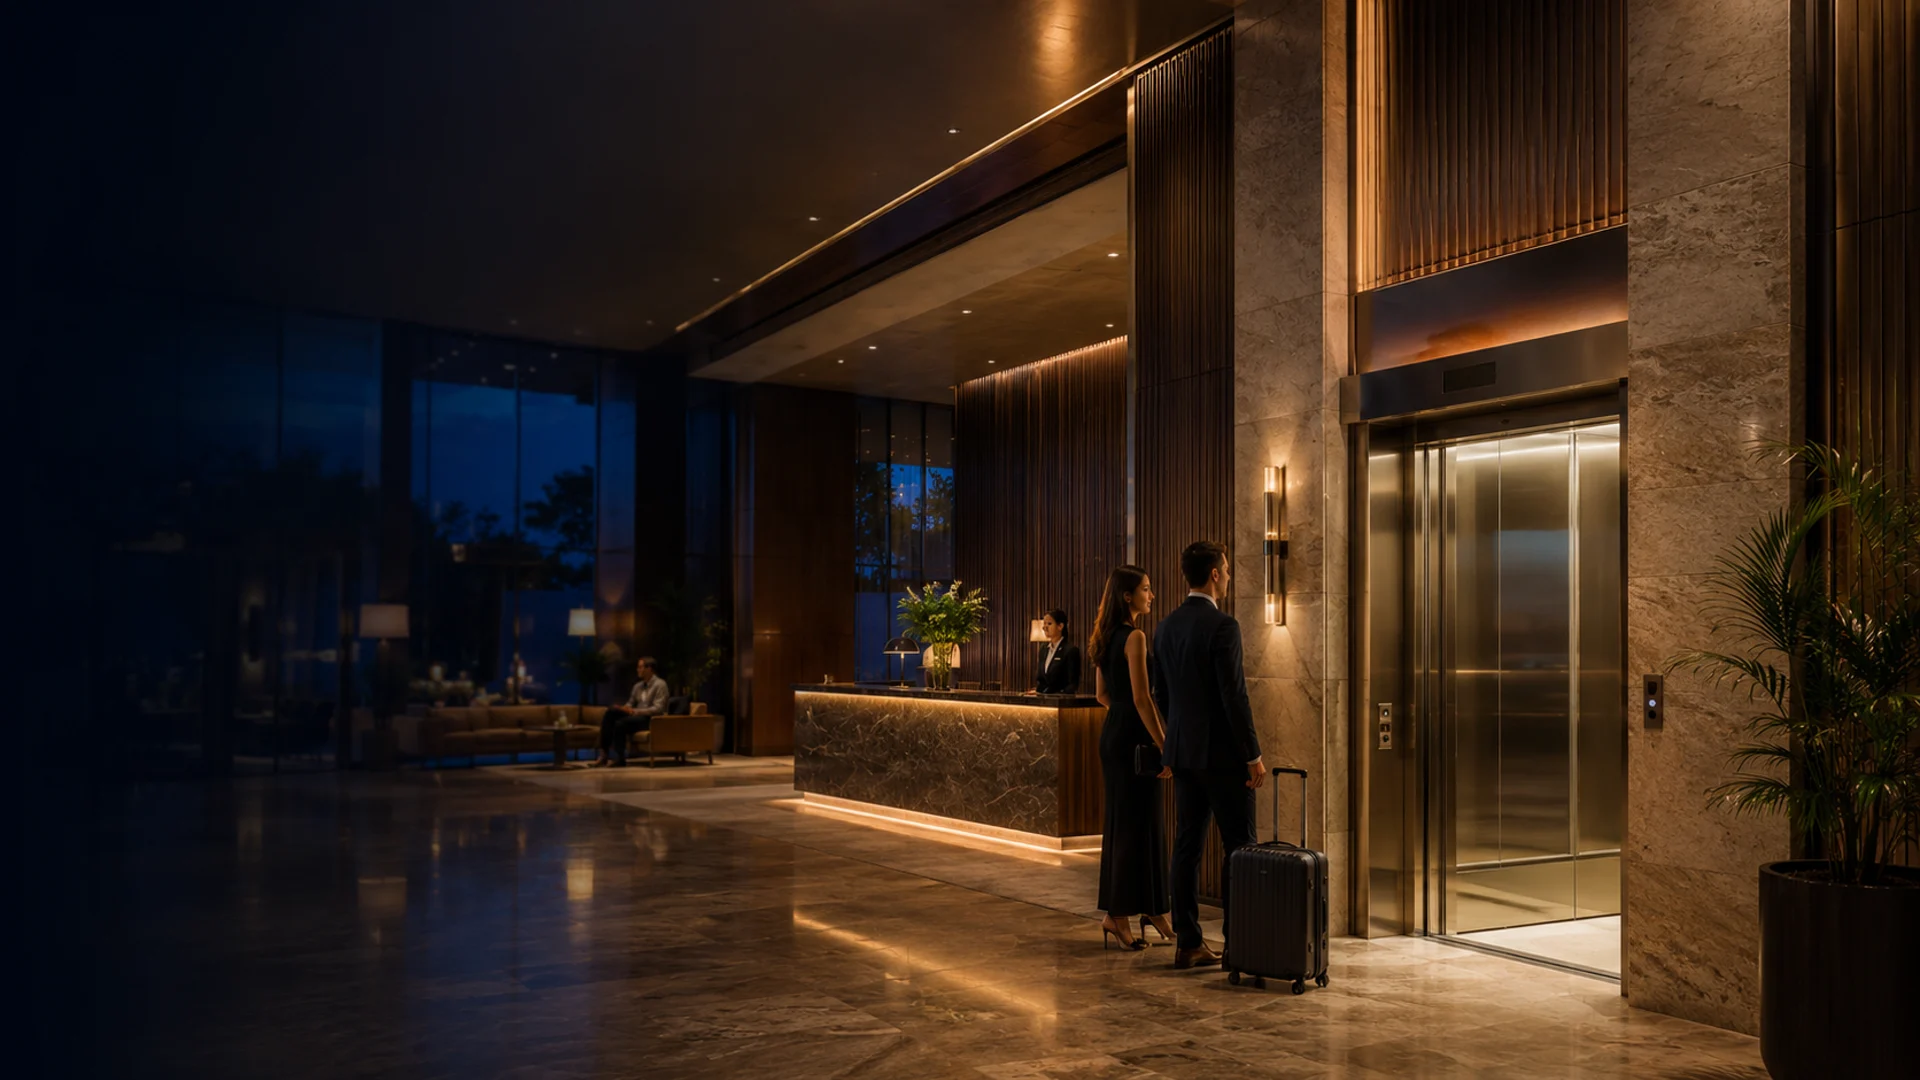
FUJI-HITECH hospitality elevator project

Hospitality Elevator Projects

Elevating Every Arrival. Supporting Every Stay.

Project-specific elevator solutions for hotels, resorts, serviced apartments and mixed-use hospitality properties — planned around guest experience, operational workflow and dependable long-term service.

01Guest ExperienceComfortable, intuitive public movement
02Architectural IntegrationFinishes coordinated with the property
03Back-of-House SupportPractical staff and service circulation
04Lifecycle PlanningAccess and maintenance considered early

Hospitality Project Approach

One Property. Two Different Journeys.

Guests expect an effortless arrival. Hotel teams need reliable movement for luggage, linen, catering, housekeeping and daily operations.

FUJI-HITECH develops the elevator approach around both sides of the property. We review building type, room count, floors, peak arrival periods, guest and service routes, luggage handling, accessibility, finishes, shaft interfaces and maintenance needs before defining the proposed solution. Final capacity, speed, quantity and dimensions remain project-specific.

01
Information for an Initial Review

Tell Us How the Property Operates

  • Hotel, resort, serviced apartment or mixed-use
  • Floors, rooms or keys and public amenities
  • Expected occupancy and peak arrival periods
  • Luggage, housekeeping and catering movements
  • Plans, location, programme and project stage

Submit Your Hospitality Brief →

Featured Catalogue Reference

Hospitality Experience Shown in Our Project Catalogue

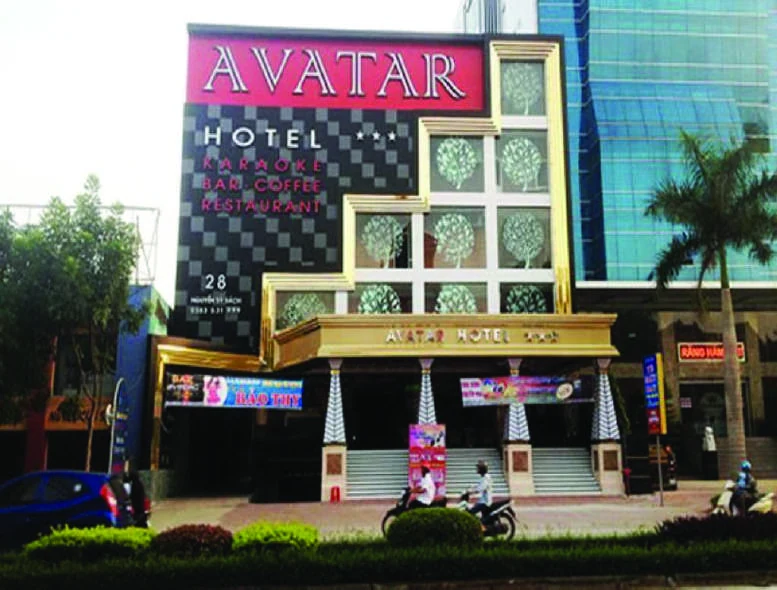
Avatar Hotel is the named hospitality reference identified in the supplied project catalogue. The catalogue does not publish the complete elevator schedule or contractual scope for this property.

Avatar Hotel Vinh catalogue project reference
Catalogue Reference
Hospitality · Vinh, Vietnam

Khách sạn Avatar

A hospitality project reference from the supplied catalogue, presented as evidence of relevant sector experience. Future Australian projects are reviewed and specified individually for their own building, operating model and applicable requirements.

Property Type
Hotel
Reference Source
Supplied Project Catalogue
Published Scope
Not detailed in catalogue

Discuss a Similar Project →

Reference note: the project name and photograph are reproduced from the supplied catalogue. They do not establish elevator quantity, type, rated load, speed, delivery date or exact contractual scope, and do not imply an identical scope for a future FUJI-HITECH project.

Hospitality Applications

Coordinate the Guest Journey with Daily Hotel Operations

A hospitality property may require several elevator roles. These representative application visuals illustrate typical planning contexts and are not presented as named completed projects.

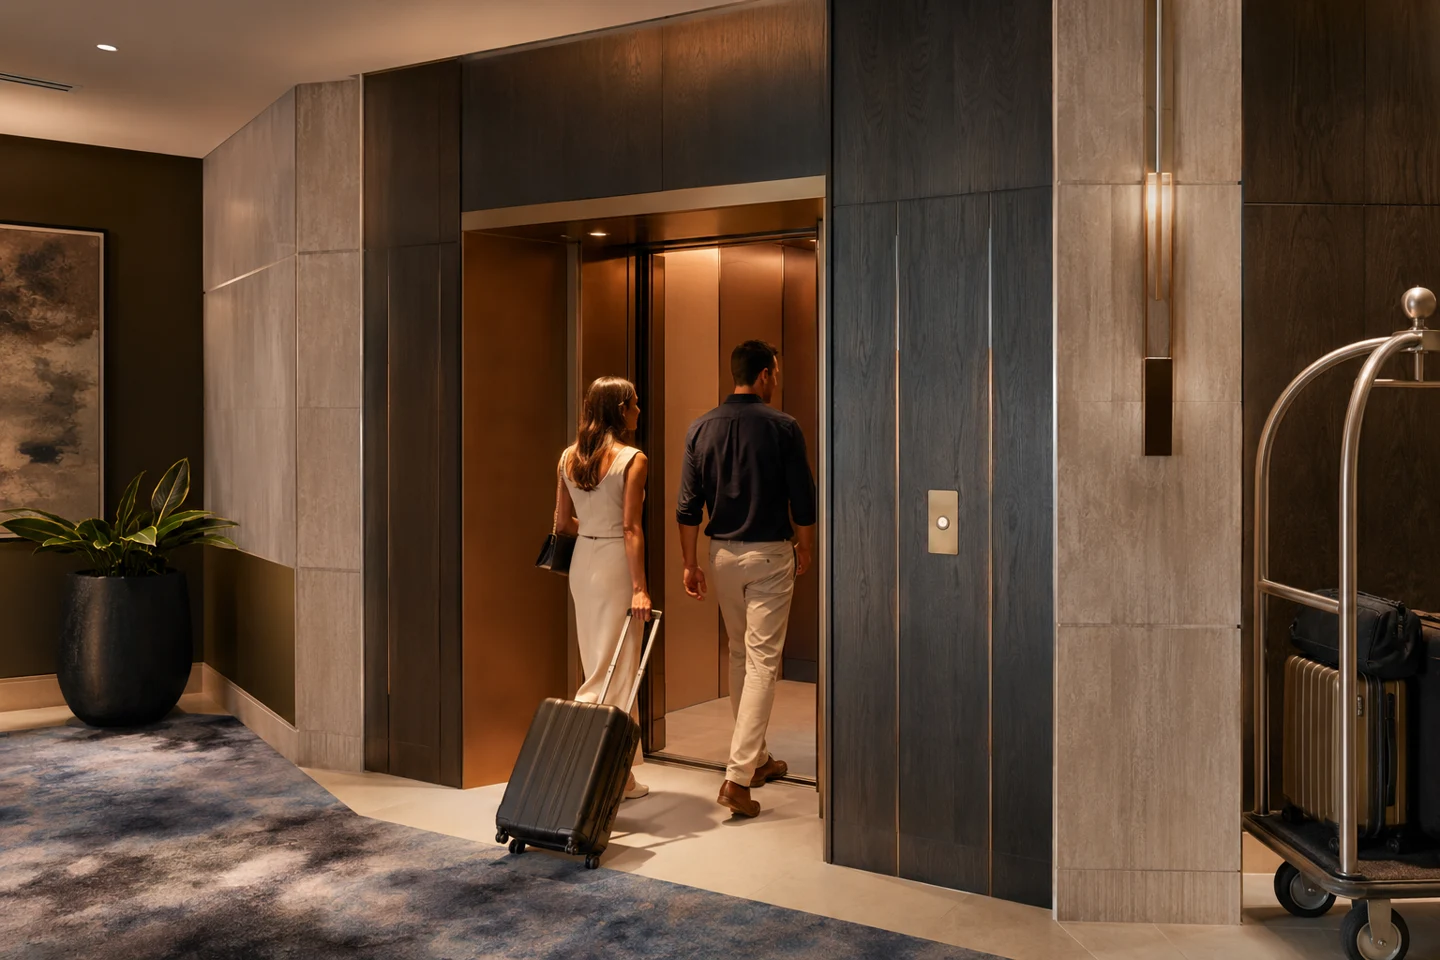
Representative guest passenger elevator application01
Guest-Facing Application

Guest Passenger Elevators

Public circulation planned around guest comfort, luggage, accessibility, lobby flow and the architectural character of the property.

View Passenger Elevators →

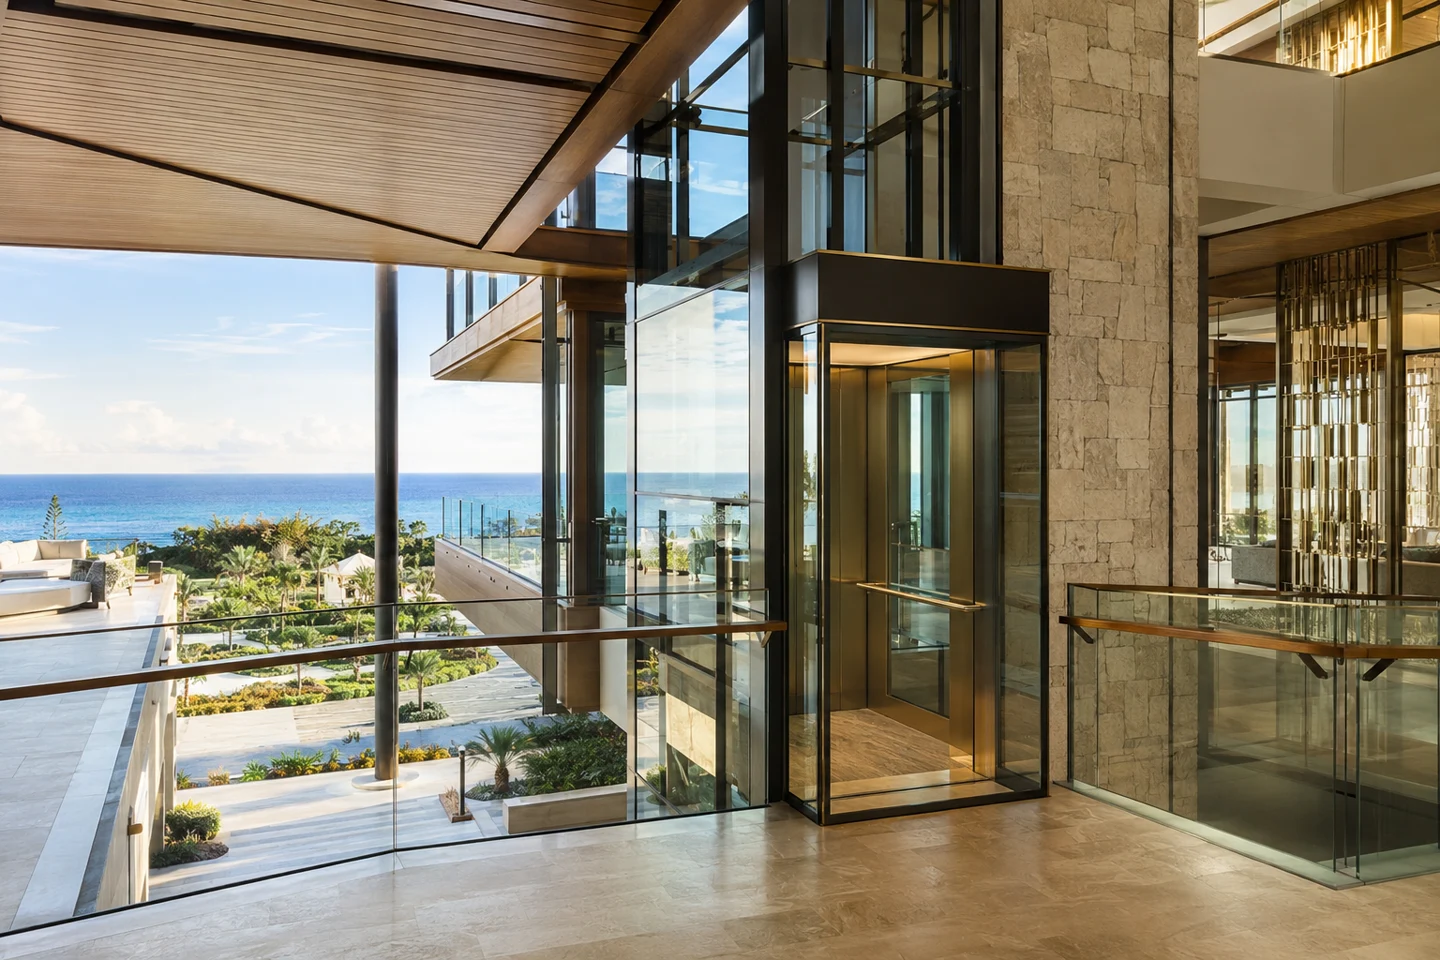
Representative resort observation elevator application02
Architectural Application

Observation Elevators

Transparent elevator solutions for suitable lobbies, atriums and resort settings where vertical movement contributes to the guest experience.

View Observation Elevators →

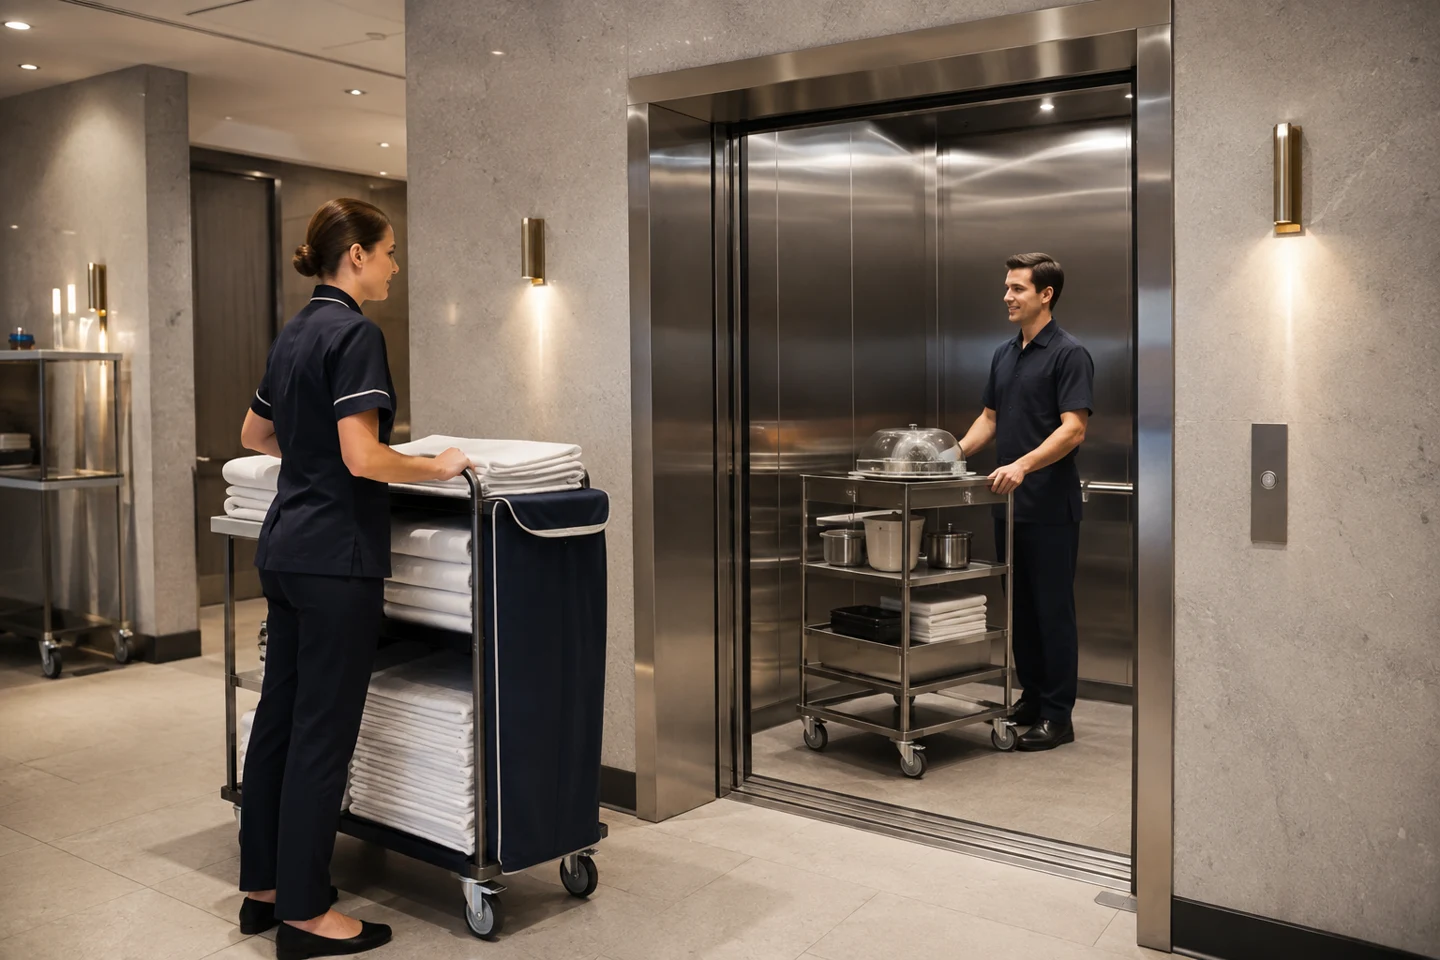
Representative hotel service elevator application03
Back-of-House Application

Service & Goods Elevators

Operational movement for housekeeping, linen, catering, trolleys and goods, reviewed around routes, load handling and separation from guests.

View Freight Elevators →

Application images in this section are FUJI-HITECH-branded design visuals created for planning presentation. They are illustrative, not documentary photographs of the Avatar Hotel reference.

Hospitality Environments

Solutions Shaped Around the Property Model

01

Hotels

Guest floors, lobby, conference, dining, amenities and back-of-house operations.

02

Resorts

Distributed guest areas, leisure facilities, view-focused architecture and service routes.

03

Serviced Apartments

Residential-style stays supported by hospitality services, luggage and housekeeping.

04

Mixed-Use Hospitality

Hotel, residential, retail or commercial uses coordinated within one development.

Vertical Transportation Strategy

Map Every Movement Before Selecting Equipment

The best starting point is a clear movement plan that separates public, staff and service tasks where the building and operating model require it.

01

Guests & Visitors

Lobby, rooms, amenities, dining, conference and accessible routes.

02

Luggage & Bell Service

Trolleys, arrival peaks, group check-in and route separation.

03

Housekeeping & Linen

Clean and used linen, carts, floor service and storage connections.

04

Catering & Food

Kitchens, banqueting, room service and suitable food-lift applications.

05

Staff & Operations

Employee movement, engineering access, supplies and daily service tasks.

06

Accessibility & Response

Inclusive access and applicable project functions coordinated by responsible parties.

Hospitality Elevator Solutions

A Coordinated Range for Front and Back of House

01

Thang máy tải khách

Guest and visitor circulation with project-specific capacity, speed, finishes and controls.

View Solution →

02

Observation Elevators

Architectural elevator applications for suitable lobbies, atriums and resort environments.

View Solution →

03

Thang máy chở hàng

Operational movement for trolleys, linen, goods, equipment and back-of-house loads.

View Solution →

04

Thang máy tải thực phẩm

Compact service applications for suitable kitchen, catering and hospitality workflows.

View Solution →

05

Escalators & Moving Walks

Continuous movement for suitable large hospitality, retail and mixed-use complexes.

View Solution →

06

Maintenance & Modernisation

Lifecycle support for new and operating properties, planned around access and service continuity.

View Service →

Guest-Facing Design

Let the Elevator Feel Like Part of the Property

Finishes and fixtures should support the interior concept while remaining appropriate for expected traffic, luggage impact, cleaning and long-term operation.

01

Cabin Finishes

Materials, colours and wall protection coordinated with the approved design brief.

02

Lighting & Ceiling

Visual comfort and architectural character balanced with service access.

03

Landing Entrances

Doors, frames and interfaces reviewed with walls, floors and lobby details.

04

Fixtures & Wayfinding

Controls and indicators coordinated for intuitive use and accessibility.

05

Durability

Expected guest traffic, luggage and cleaning practices included in material review.

06

Serviceability

Access for maintenance considered without compromising the guest-facing design.

Working in an Operating Property

Plan Work Around Guests and Hotel Operations

Maintenance, repairs or modernisation in an occupied property may require agreed work zones, shutdown windows, service routes and clear communication with the operator.

  • Planned low-occupancy work windows
  • Guest and work-zone separation
  • Alternative lift and stair routes
  • Housekeeping and catering coordination
  • Noise, dust and delivery controls
  • Front-desk and staff communication
  • Emergency and escalation contacts
  • Testing and handover scheduling

Project Delivery Process

From Operational Brief to Commissioned Equipment

01Understand

Property & Users

Clarify guest, staff, luggage, service and accessible movement.

02Review

Plans & Interfaces

Review shafts, lobbies, service routes and project information.

03Develop

Equipment Approach

Consider roles, capacity, speed, doors, fixtures and finishes.

04Define

Proposal & Scope

Document assumptions, inclusions, exclusions and responsibilities.

05Coordinate

Technical Details

Progress approved interfaces, drawings, access and programme.

06Prepare

Supply & Readiness

Progress equipment while agreed building works are completed.

07Install

Delivery & Installation

Coordinate controlled access and installation activities on site.

08Verify

Testing & Handover

Complete agreed checks, commissioning and handover information.

Hospitality Project Consultation

Tell Us How Your Property Welcomes and Serves Guests.

Send the property type, room count, floors, expected occupancy, guest and service movements, location and available drawings. Our team can use that information to guide the initial review.

Hospitality Project FAQ

Questions Before the Initial Review

Early project information helps the team distinguish guest-facing needs from back-of-house operations.

How many elevator groups does a hotel need?+

There is no universal number. Room count, floors, occupancy, amenities, peak demand, luggage, service movements and the operating model must be reviewed before an approach is proposed.

Should guest and service movements be separated?+

Many properties benefit from separation, but the appropriate arrangement depends on building layout, service routes, scale and operational requirements.

Can cabin finishes match the interior design?+

Suitable finishes can be coordinated with the approved architectural brief, subject to technical, durability, access, weight and maintenance considerations.

Can work be planned in an operating hotel?+

Maintenance or modernisation may be staged around occupancy and operations, but access, shutdowns, work-zone controls and contingency arrangements must be agreed for the specific property.

What information is needed about luggage and service carts?+

Provide maximum cart dimensions, load, turning space, route, frequency and whether it shares an elevator with guests or other service tasks.

Does the catalogue state the exact Avatar Hotel elevator specification?+

No. The supplied catalogue identifies Avatar Hotel as a project reference but does not publish the complete equipment schedule or contractual scope.

Plan Your Hospitality Project

Create a Better Guest Journey and a Stronger Operating Flow.

Speak with FUJI-HITECH about a project-specific elevator solution for your hotel, resort, serviced apartment or mixed-use development.