
Engineered Performance with Open Architectural Views
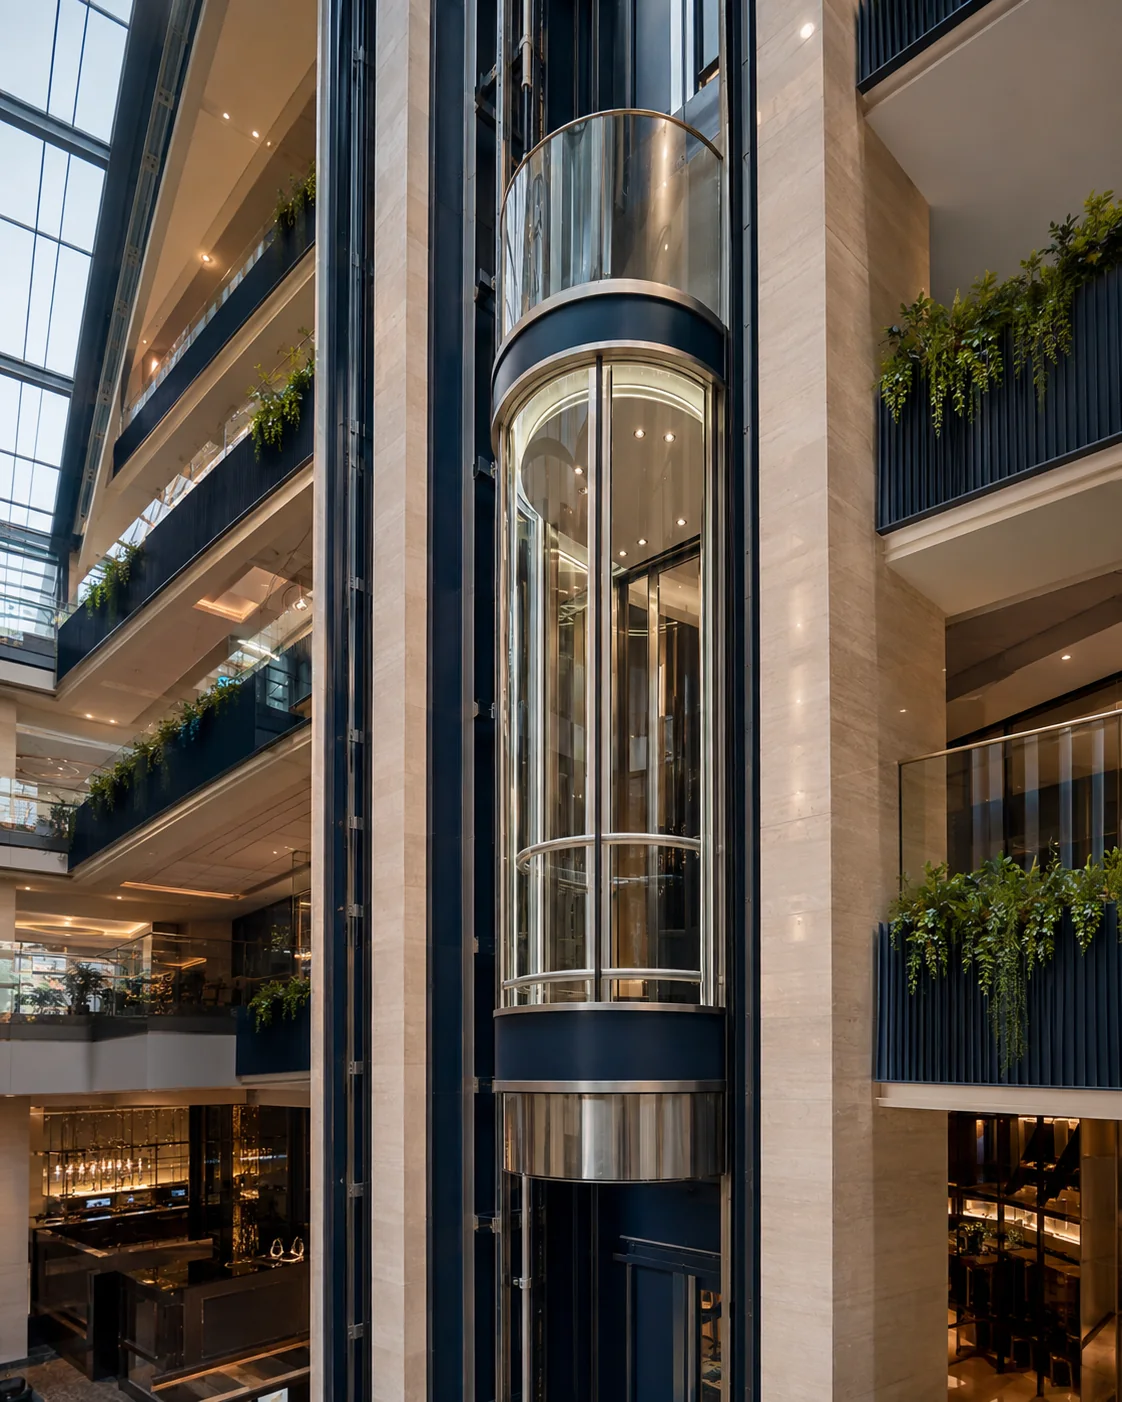
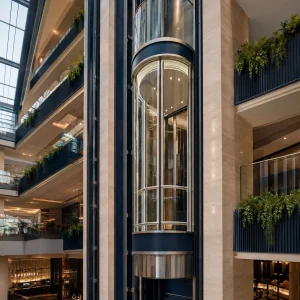
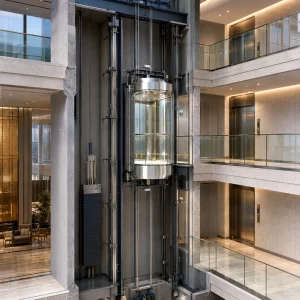
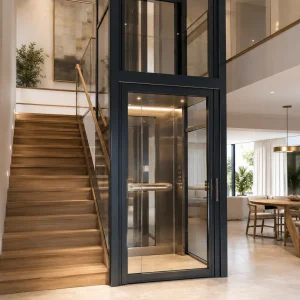
FUJI-HITECH Glass Observation Elevators turn vertical travel into part of the
building experience. Transparent cabin treatments connect passengers with an
atrium or surrounding architecture, while catalogue-based capacities and
dimensions provide a dependable starting point for project engineering.
Designed to Be Seen
Panoramic Passenger Experience
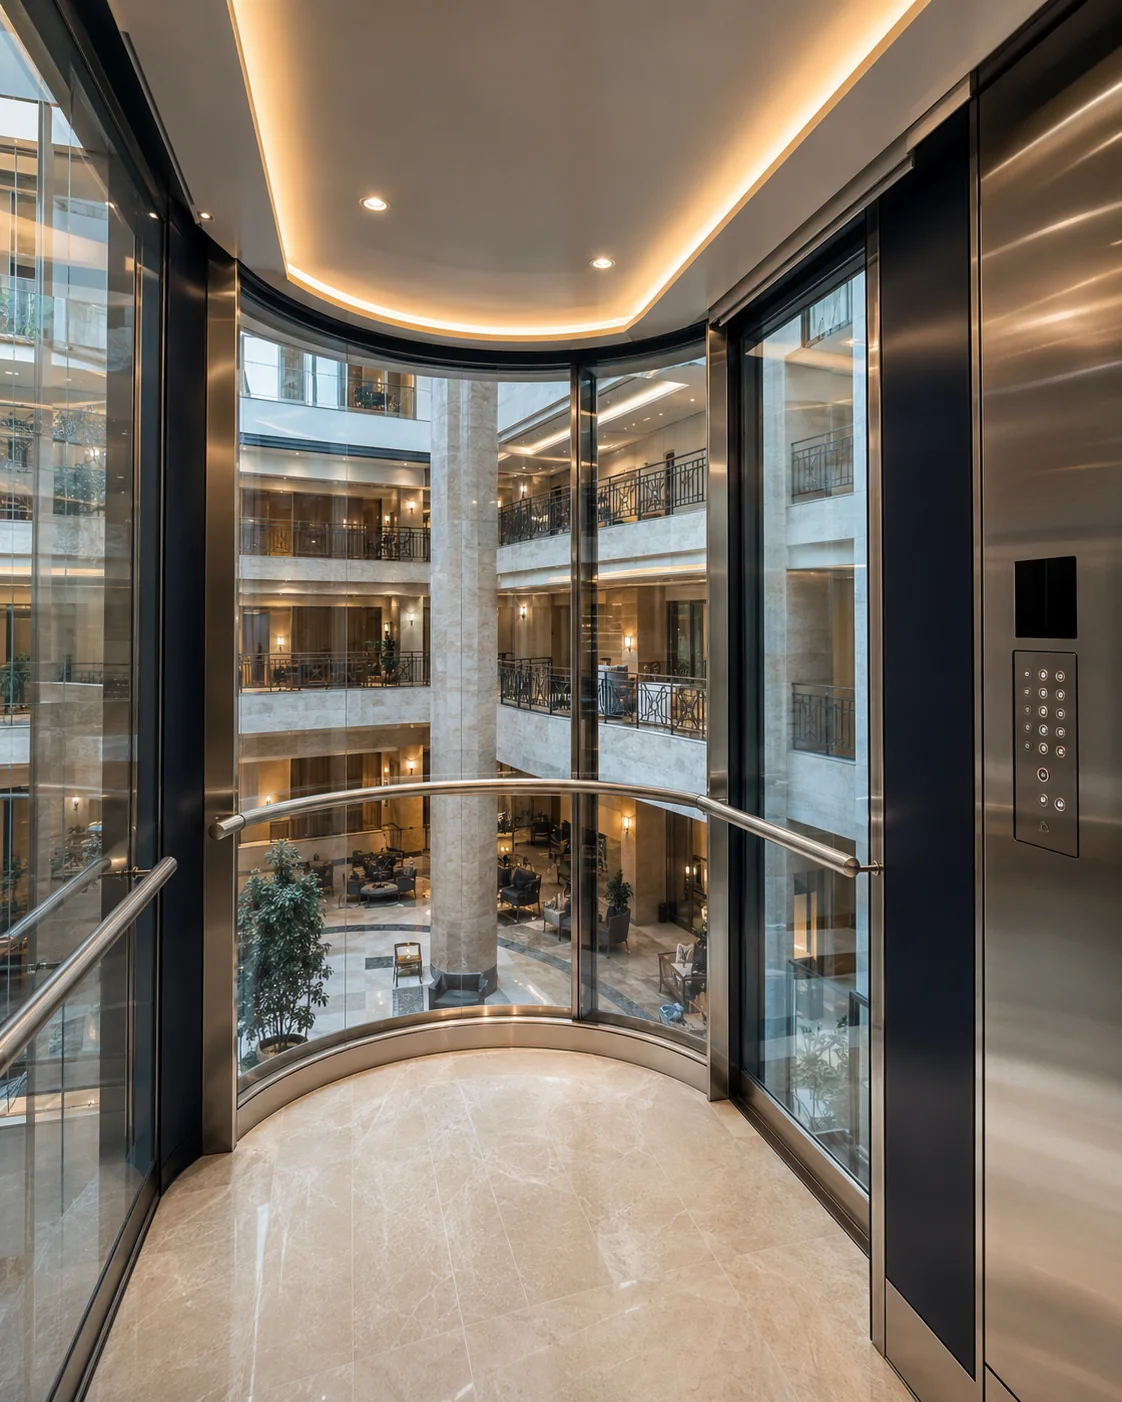
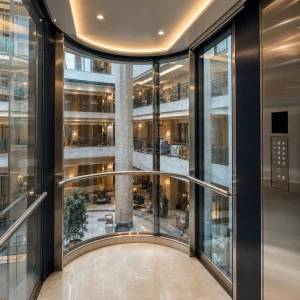
Project-selected glazing opens the cabin to atrium views and creates a more memorable journey between floors.
Integrated Architecture
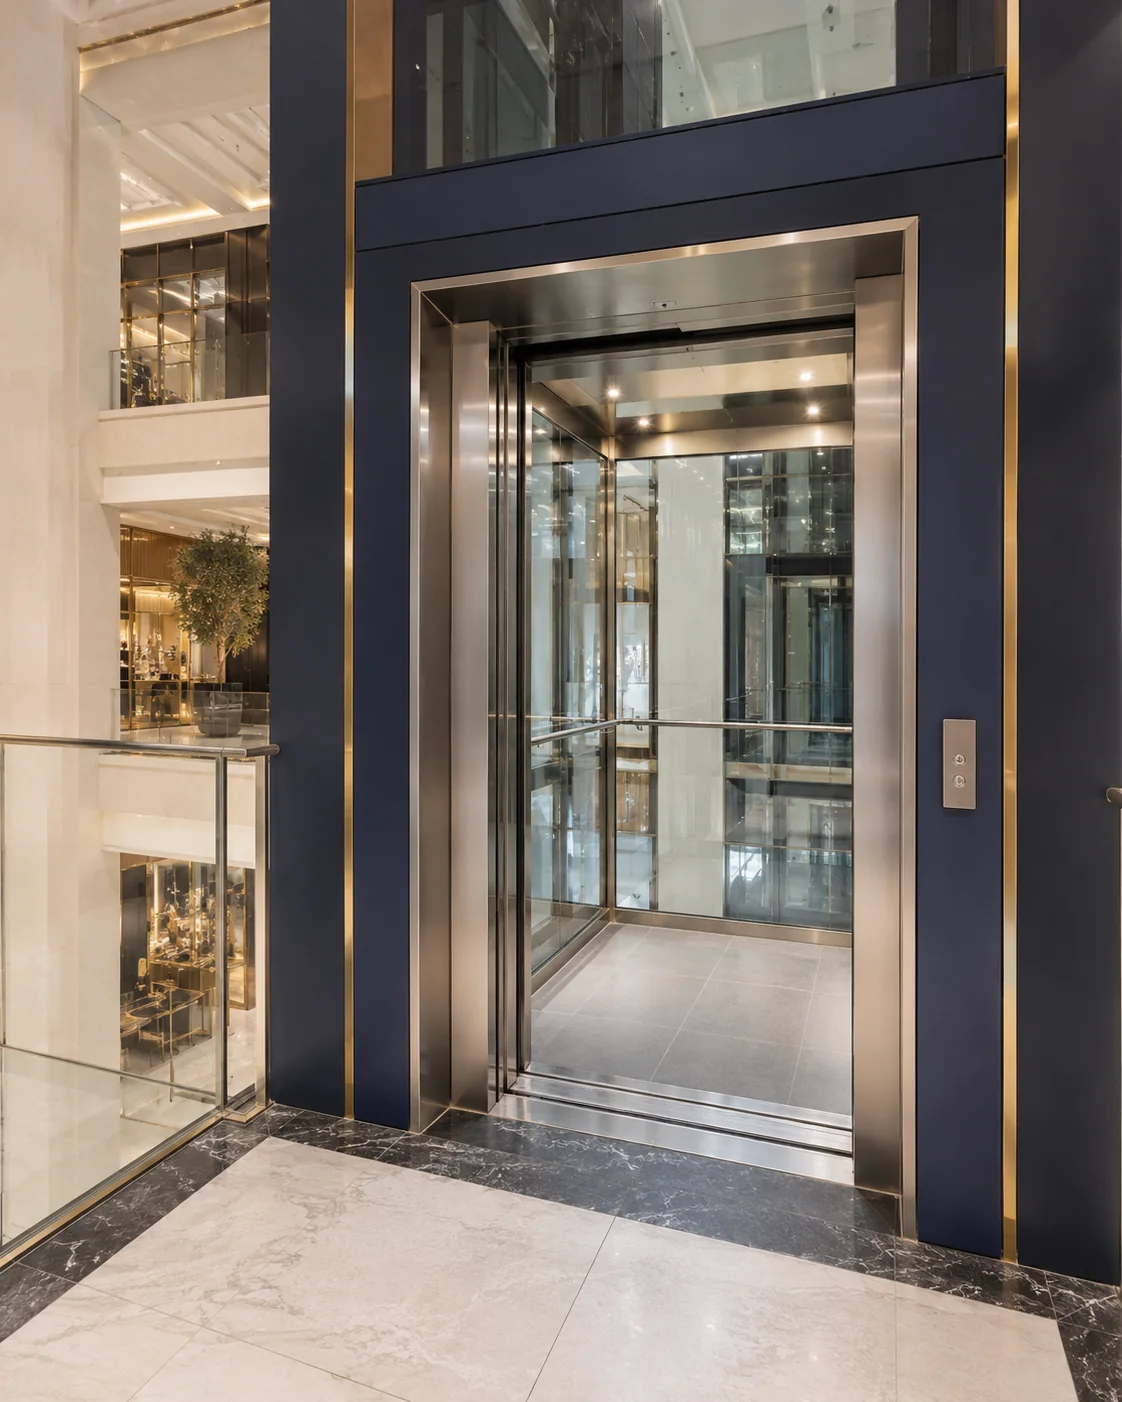
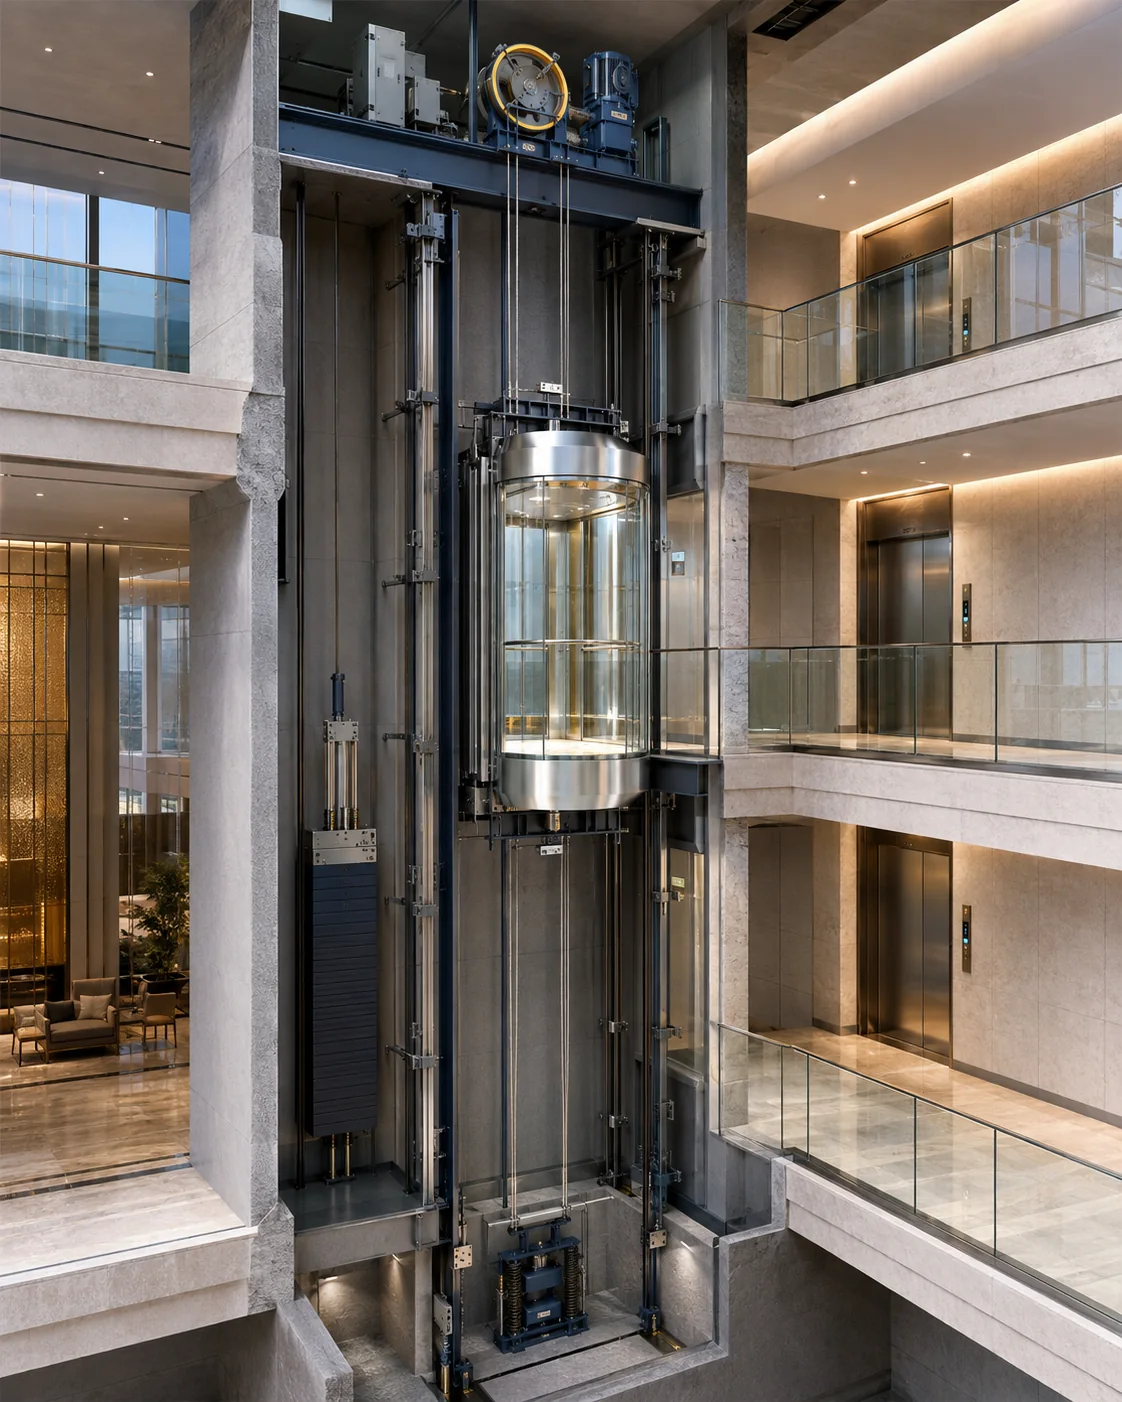
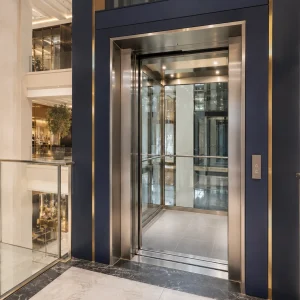
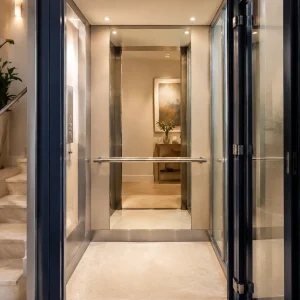
Cabin profile, framing, glass extent and finishes can be coordinated with the building interior and approved design intent.
Commercial Capacity Range
Six catalogue load options support different passenger demand and available shaft conditions.
From Refined Atriums to Larger Public Spaces
Compact & Medium Commercial
Three rated-load choices balance useful passenger capacity with more compact cabin and shaft arrangements.
- Rated loads: 800, 1,000 and 1,150 kg
- Clear doors: 800 or 900 x 2,100 mm
- Cabins from 1,200 x 1,700 mm
- Speeds: 1.0, 1.5 or 1.75 m/s
Large Panoramic Cabins
Wider 1,000 mm entrances and larger cabins support busy hotels, retail destinations and public-building atriums.
- Rated loads: 1,250, 1,350 and 1,600 kg
- Clear door: 1,000 x 2,100 mm
- Cabins up to 1,600 x 2,200 mm
- Speeds: 1.0, 1.5 or 1.75 m/s
Catalogue-Based Observation Elevator Specifications
| Rated load | Clear door (W x H) | Shaft (W x D) | Cabin (W x D) | Min. machine-room height |
|---|---|---|---|---|
| 800 kg | 800 x 2,100 mm | 2,300 x 1,400 mm | 1,200 x 1,700 mm | 2,000 mm |
| 1,000 kg | 900 x 2,100 mm | 2,500 x 1,400 mm | 1,400 x 1,800 mm | 2,200 mm |
| 1,150 kg | 900 x 2,100 mm | 2,500 x 1,500 mm | 1,400 x 2,000 mm | 2,200 mm |
| 1,250 kg | 1,000 x 2,100 mm | 2,650 x 1,500 mm | 1,500 x 2,000 mm | 2,200 mm |
| 1,350 kg | 1,000 x 2,100 mm | 2,650 x 1,600 mm | 1,500 x 2,100 mm | 2,200 mm |
| 1,600 kg | 1,000 x 2,100 mm | 2,800 x 1,650 mm | 1,600 x 2,200 mm | 2,500 mm |
Catalogue basis: All six configurations use 2CO doors and are listed at 1.0, 1.5 or 1.75 m/s. Dimensions are in millimetres. Final structural openings, tolerances and glass interfaces must be confirmed from approved project drawings. Where the required size is not shown, a project-specific design can be assessed against the available building dimensions.
Project-Selected Panoramic Treatments
All glass, framing, profiles and finishes are subject to engineering, code, fire, environmental and project-specific approval.
Functions for Dependable Passenger Service
Prevents travel unless landing and car doors are securely closed.
Helps detect passengers or objects across the entrance during door movement.
Provides an alert and prevents normal departure above the selected rated load.
Supports cabin visibility if the normal lighting supply is interrupted.
Project-selected communication provides a connection to an appointed response point.
Optional project functions can support controlled response to power loss or fire-service requirements.
*Function availability and final scope must be confirmed for the selected control system and project requirements.
A Visual Feature for High-Profile Buildings
Each solution is coordinated around passenger demand, available shaft conditions and the architectural experience.
- Hotels and resorts
- Shopping centres
- Commercial office atriums
- Mixed-use developments
- Airports and transport facilities
- Public and civic buildings
Đánh giá
Chưa có đánh giá nào.