
Reliable Patient Movement Designed for Clinical Environments
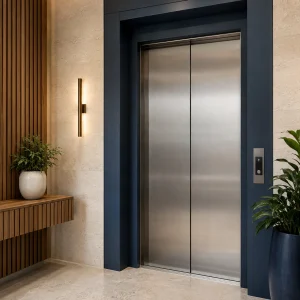
FUJI-HITECH Hospital Elevators are purpose-designed to support the movement
of patients, stretchers, healthcare staff and medical equipment. Long cabins,
wide automatic entrances and project-specific speed selections help deliver
dependable vertical transportation across hospitals and healthcare facilities.
Built Around Patient Care and Clinical Workflow
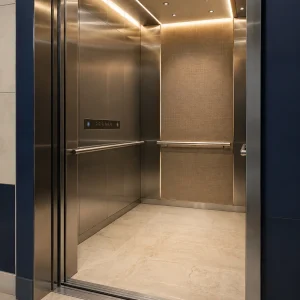
Stretcher-Sized Cabin
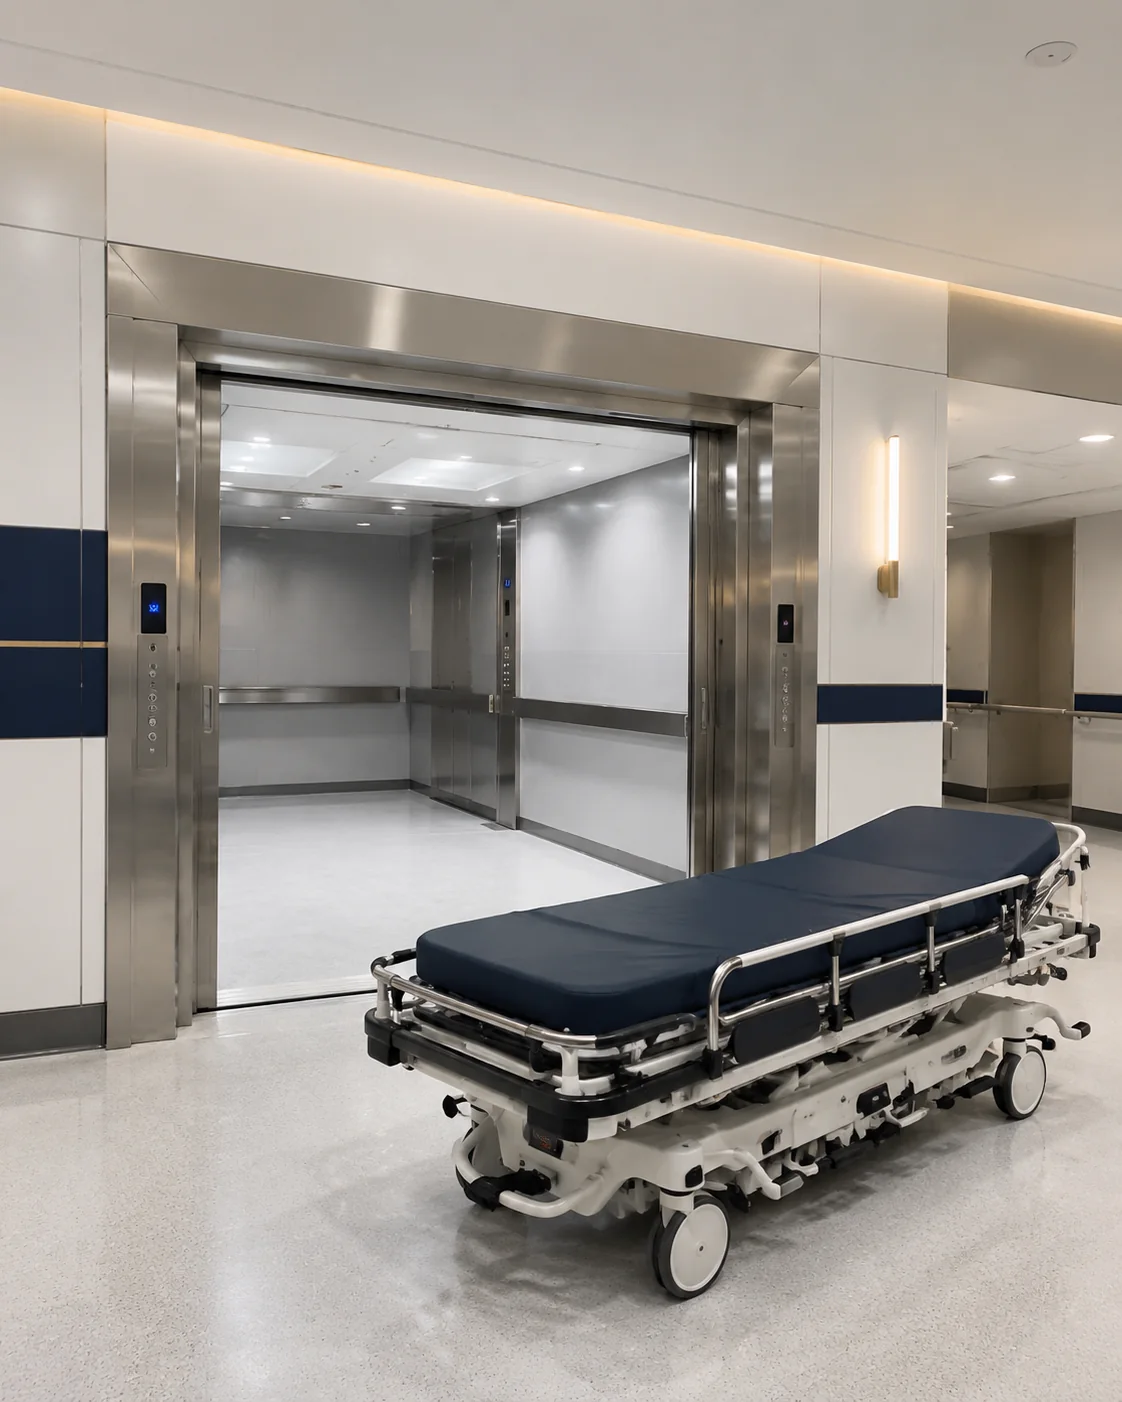
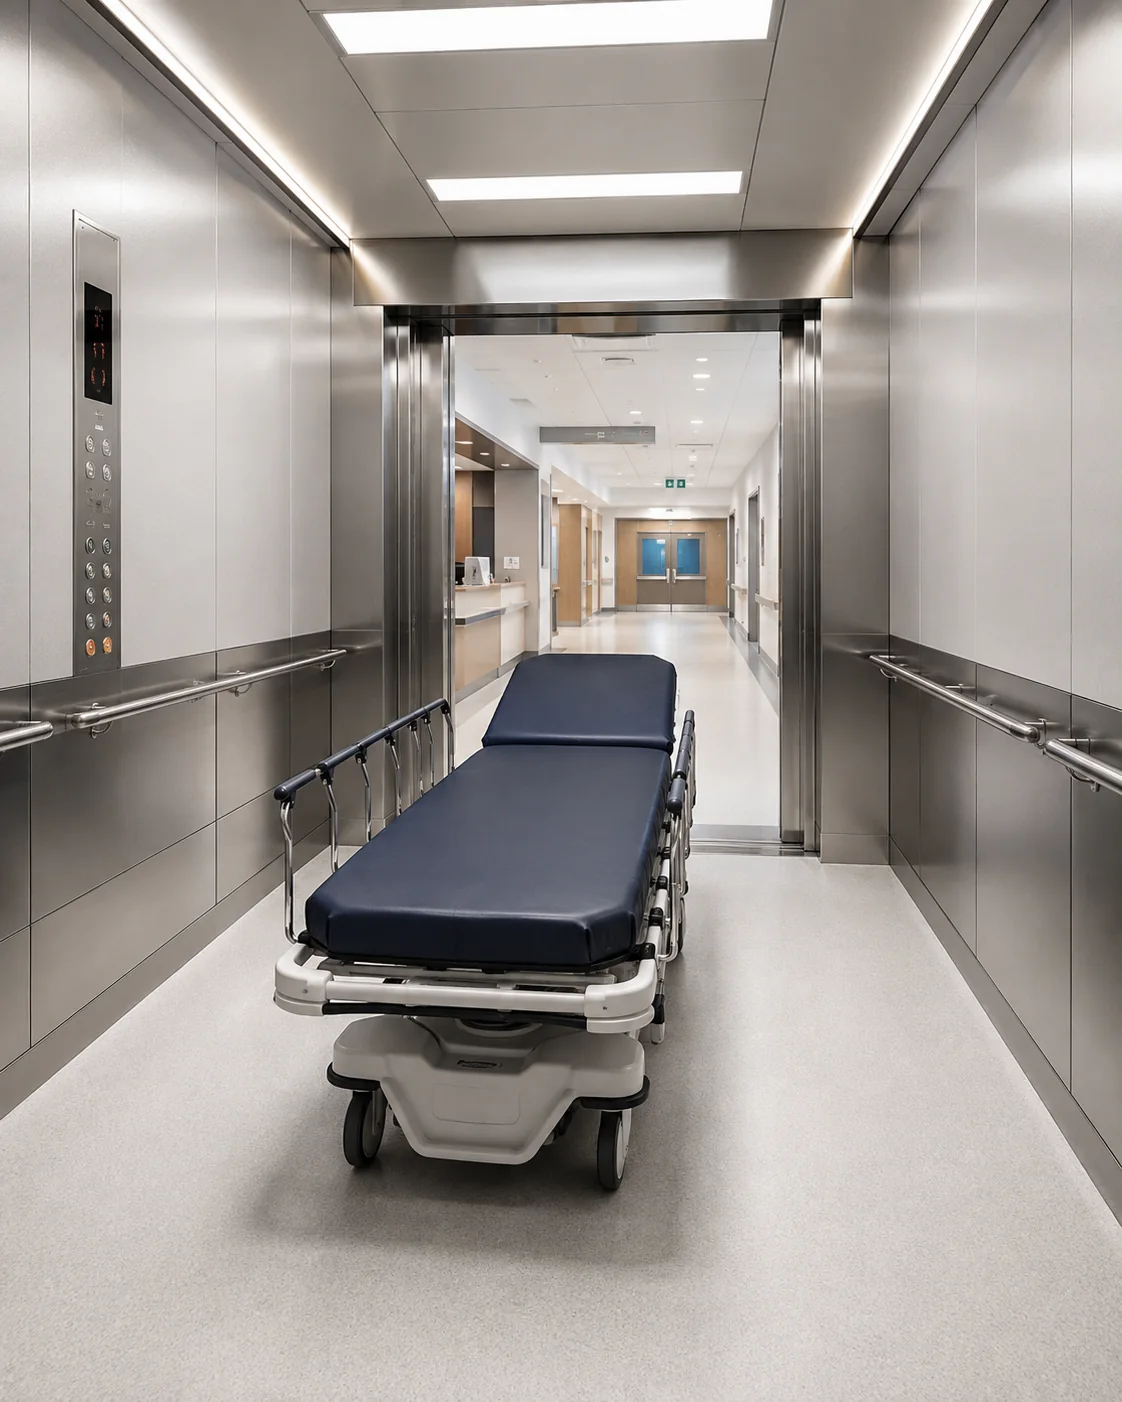
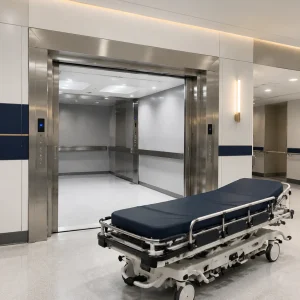
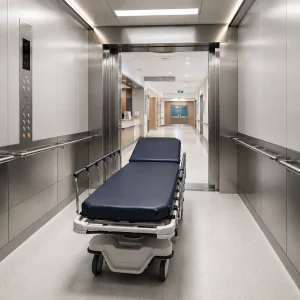
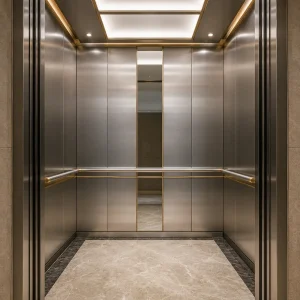
Long cabin proportions support hospital stretchers, accompanying staff and essential medical equipment.
Wide, Clear Entrances
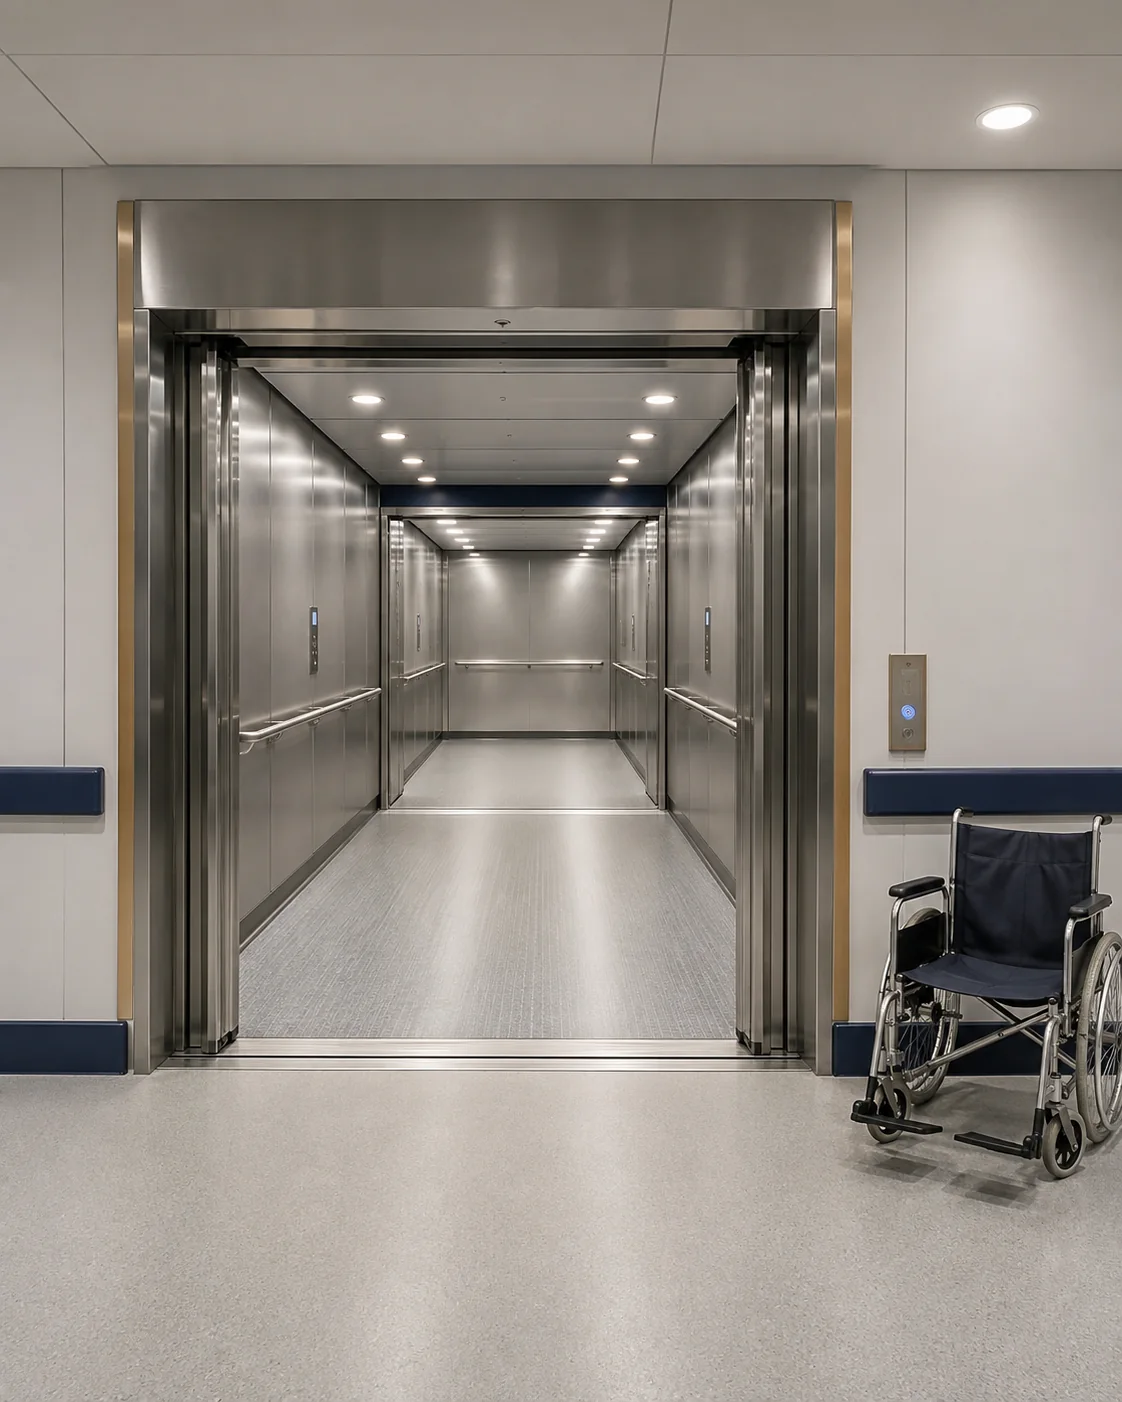
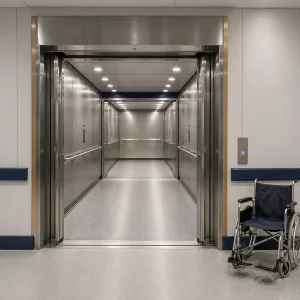
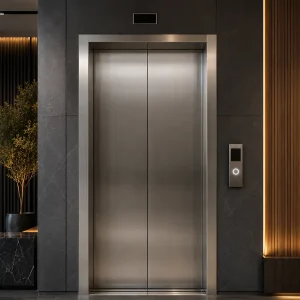
Automatic openings from 1,000 to 1,200 mm help provide practical access for beds, trolleys and wheelchairs.
Clinical-Grade Planning
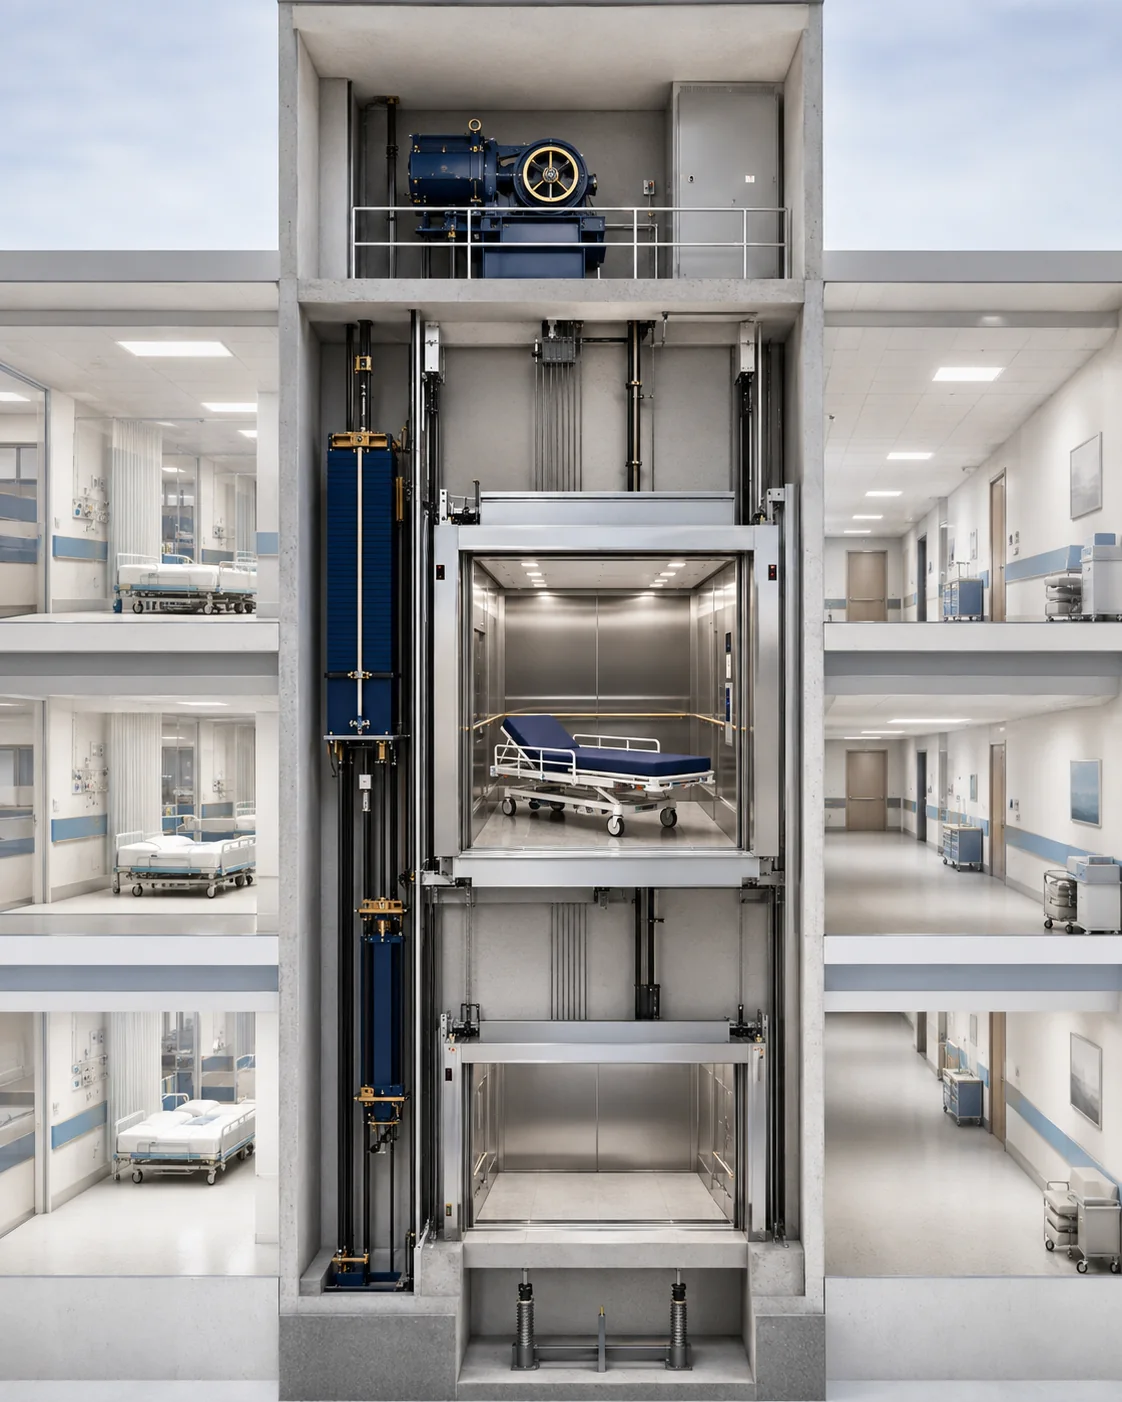
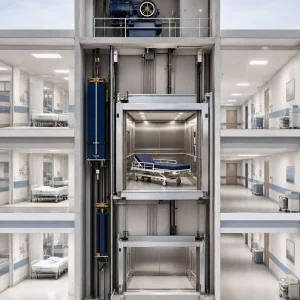
Capacity, speed, shaft and control requirements are coordinated with the healthcare building and operating demands.
Two Capacities for Different Healthcare Requirements
1,350 kg Hospital Elevator
A stretcher-elevator configuration with a long 1,300 x 2,300 mm cabin and two-panel centre-opening entrance.
- Rated speeds: 1.0, 1.5 or 1.75 m/s
- 2CO automatic door arrangement
- Door widths: 1,000 or 1,100 mm
- Machine-room height: minimum 2,200 mm
1,600 kg Hospital Elevator
A higher-capacity configuration with a 1,400 x 2,400 mm cabin for larger clinical transport requirements.
- Rated speeds: 1.0, 1.5 or 1.75 m/s
- 2SO automatic door arrangement
- Door widths: 1,100 or 1,200 mm
- Machine-room height: minimum 2,500 mm
Hospital Elevator Catalogue Specifications
| Load / configuration | Speed | Door | Shaft size | Cabin size | Minimum pit / overhead |
|---|---|---|---|---|---|
| 1,350 kg – 1,000 mm opening | 1.0 / 1.5 / 1.75 m/s | 2CO, 1,000 x 2,100 mm | 2,200 x 2,750 mm | 1,300 x 2,300 mm | 1,400 / 4,200; 1,500 / 4,300; 1,600 / 4,400 mm |
| 1,350 kg – 1,100 mm opening | 1.0 / 1.5 / 1.75 m/s | 2CO, 1,100 x 2,100 mm | 2,400 x 2,750 mm | 1,300 x 2,300 mm | 1,400 / 4,200; 1,500 / 4,300; 1,600 / 4,400 mm |
| 1,600 kg – 1,100 mm opening | 1.0 / 1.5 / 1.75 m/s | 2SO, 1,100 x 2,100 mm | 2,300 x 2,900 mm | 1,400 x 2,400 mm | 1,500 / 4,500; 1,600 / 4,600; 2,700* / 4,700 mm |
| 1,600 kg – 1,200 mm opening | 1.0 / 1.5 / 1.75 m/s | 2SO, 1,200 x 2,100 mm | 2,400 x 2,900 mm | 1,400 x 2,400 mm | 1,500 / 4,500; 1,600 / 4,600; 1,700 / 4,700 mm |
Engineering note: Dimensions are catalogue reference values
in millimetres and are listed in speed order: 1.0, 1.5 and 1.75 m/s.
*The catalogue shows a 2,700 mm minimum pit for the 1,600 kg, 1,100 mm-door,
1.75 m/s row; this value must be verified during project engineering. If a
required size is not listed, the catalogue states that it may be designed
according to the building size. Final requirements must comply with the
selected equipment and applicable project standards.
Functions Supporting Dependable Healthcare Service
Organises calls by travel direction and sequence to support efficient daily service.
Prevents travel unless the cabin and landing entrances are correctly secured.
Reopens automatic doors when an obstruction is detected during closing.
Provides a warning and prevents movement until excessive load is removed.
Maintains cabin illumination when the normal electrical supply is interrupted.
Selected configurations can use backup power to support safe passenger release.
Supports communication from the cabin when clinical staff or passengers require assistance.
Can return the elevator to a predetermined evacuation floor when the option is specified.
*Availability depends on the selected controls and project specification.
Durable Details for Clinical Environments
Healthcare Transportation Planned Around the Facility
- Public and private hospitals
- Medical and surgical centres
- Specialist clinics
- Rehabilitation facilities
- Aged-care and assisted-living facilities
- Healthcare modernisation projects
Đánh giá
Chưa có đánh giá nào.