
Efficient Movement Across Busy Building Levels
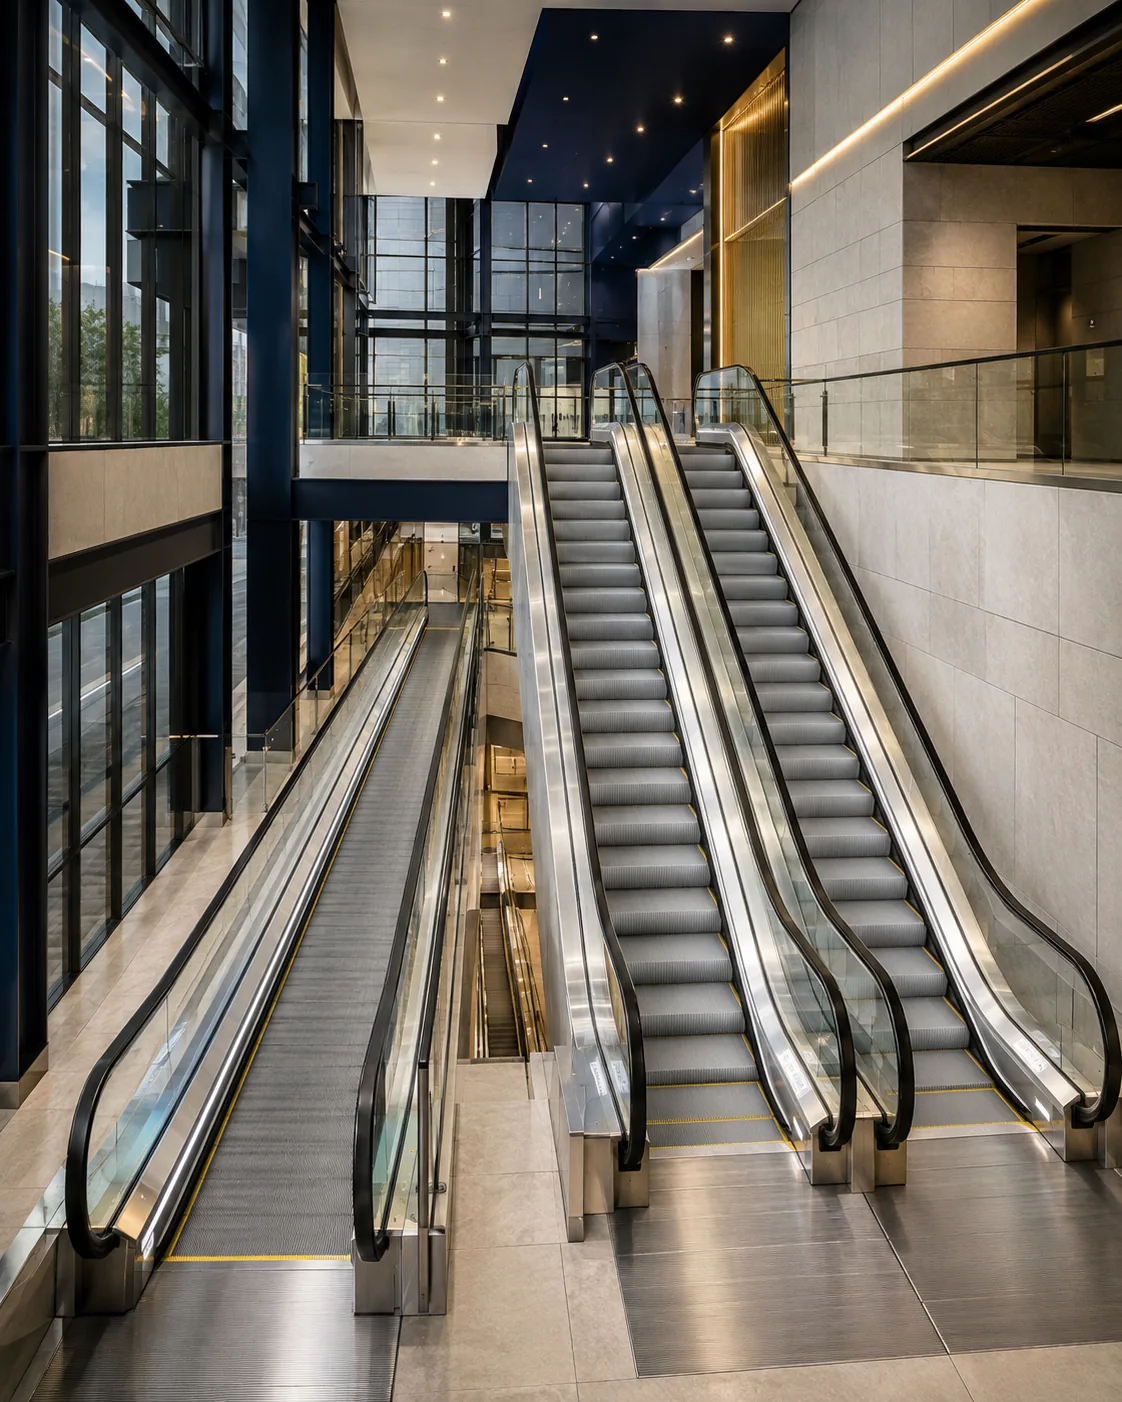
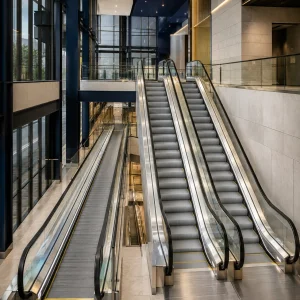
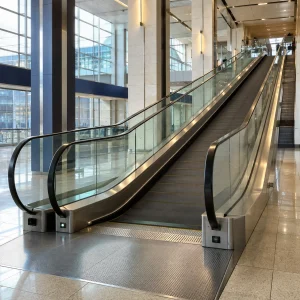
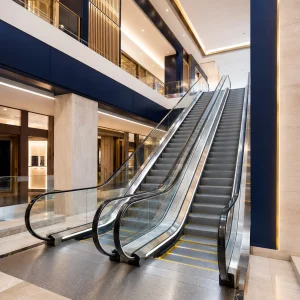
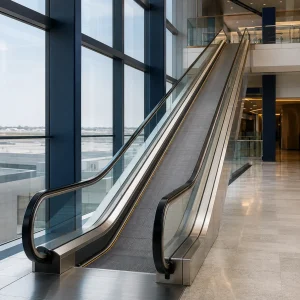
FUJI-HITECH Escalators & Moving Walks provide two complementary ways to move passengers continuously through high-traffic buildings. Stepped escalators support more direct vertical circulation, while gently inclined moving walks provide a continuous pallet surface for longer, lower-gradient connections.
Select the Right Movement Experience
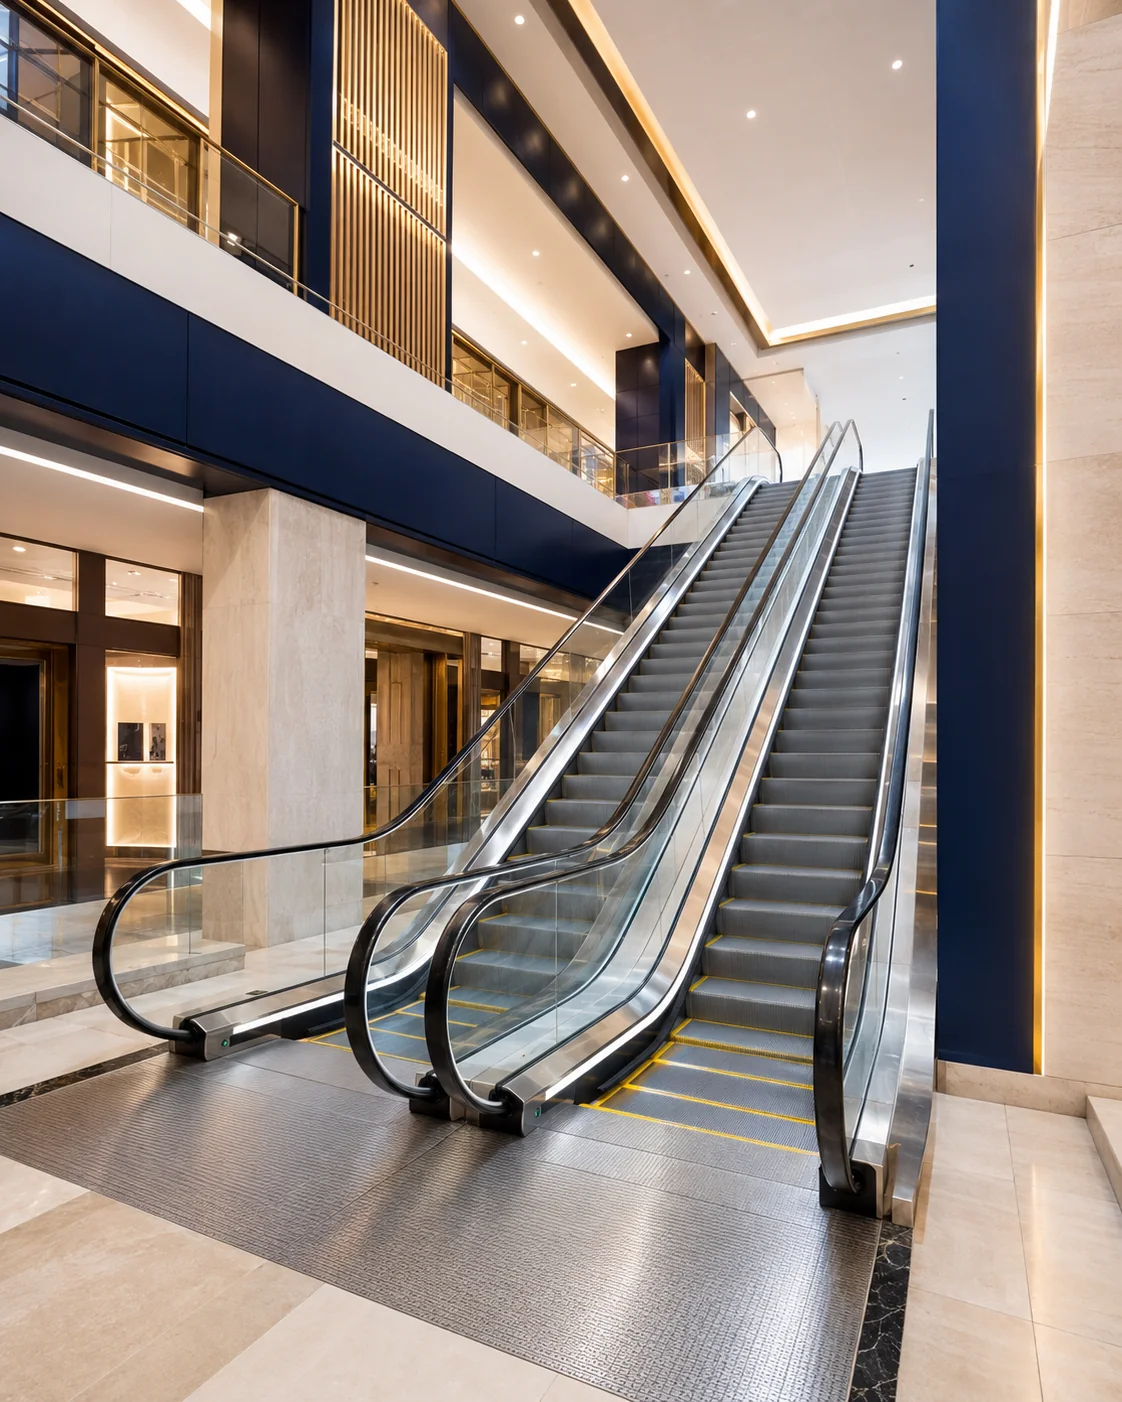
Commercial Escalators
Individual moving steps provide efficient level-to-level passenger circulation within a compact horizontal footprint.
- Travelling height: 3,000-6,000 mm
- Step width: 800 or 1,000 mm
- Speed: 0.5 m/s
- Capacity: 4,800 or 6,000 persons/hour
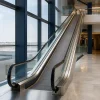
Inclined Moving Walks
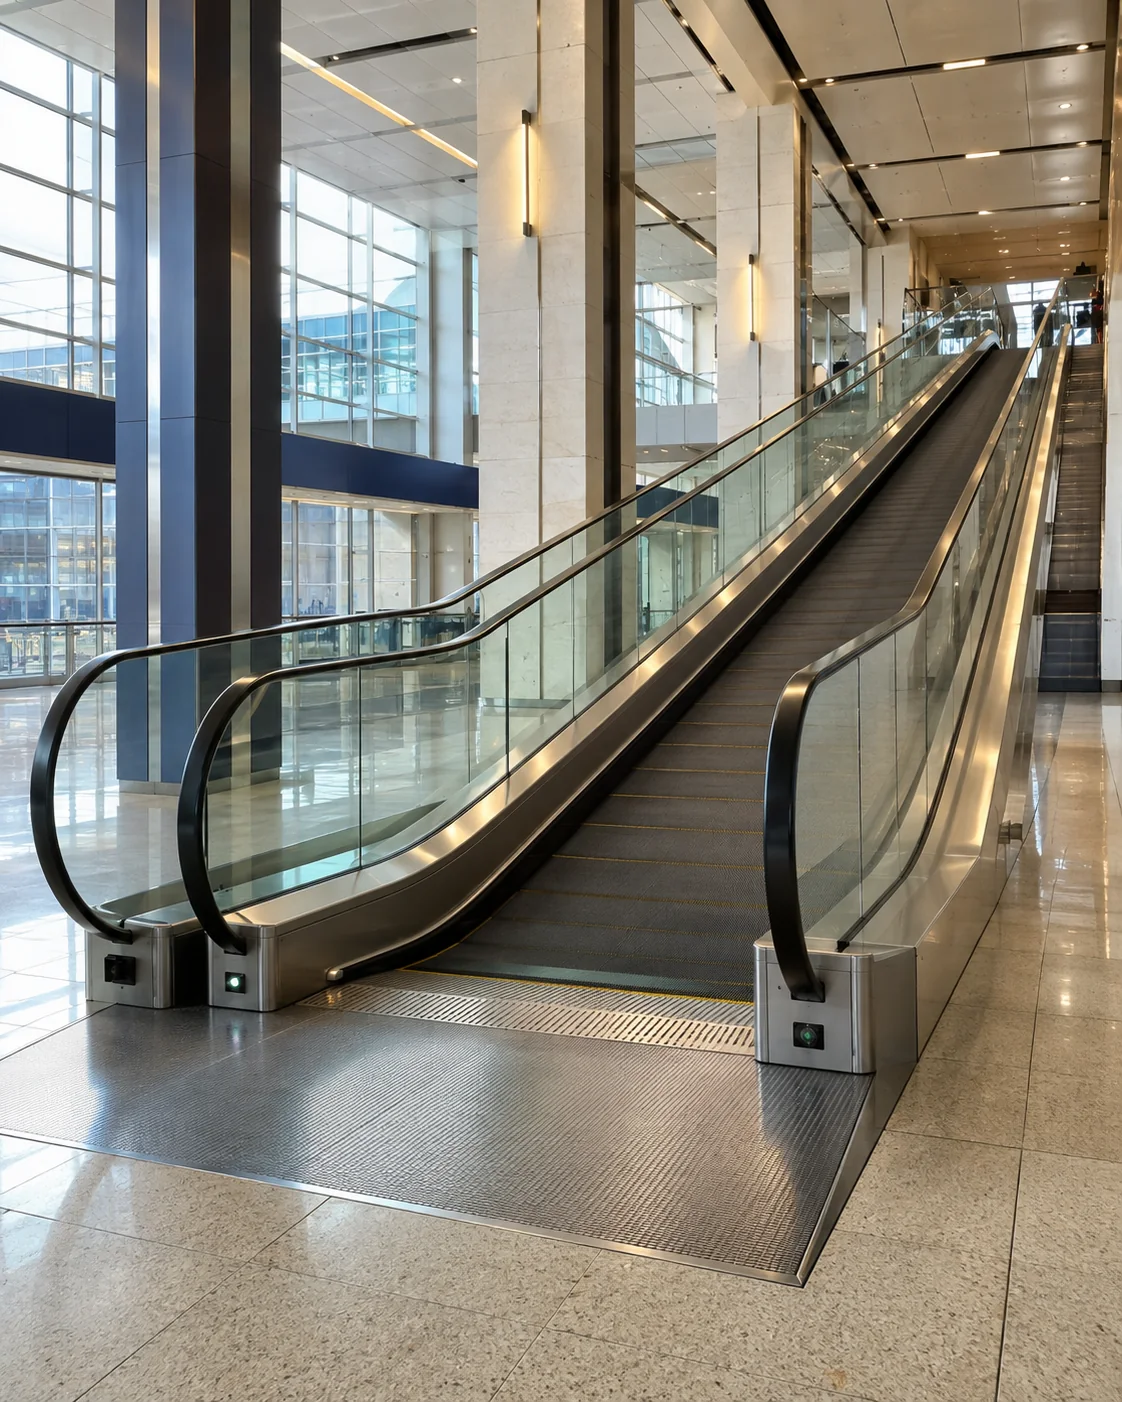
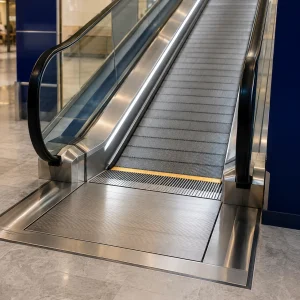
Continuous flat pallets create a gentler path suited to long public approaches and project-assessed trolley circulation.
- Travelling height: 1,000-6,000 mm
- Pallet width: 800 or 1,000 mm
- Speed: 0.5 m/s
- Capacity: 4,800 or 6,000 persons/hour
Designed for High-Traffic Environments
Continuous Passenger Flow
Passengers enter continuously, helping distribute circulation through busy public areas.
Project-Specific Selection
Width, inclination, travelling height and layout are coordinated with passenger demand and building geometry.
Coordinated Architecture
Glass balustrades, decking and landing treatments can be integrated with the approved interior scheme.
30° & 35° Catalogue Configurations
| Inclination | Step width | Travelling height | Speed | Rated capacity | Catalogue motor power |
|---|---|---|---|---|---|
| 30° | 800 mm | 3,000-6,000 mm | 0.5 m/s | 4,800 p/h | 5.5 / 8 / 11 kW by height |
| 30° | 1,000 mm | 3,000-6,000 mm | 0.5 m/s | 6,000 p/h | 5.5 / 8 / 11 kW by height |
| 35° | 800 mm | 3,000-6,000 mm | 0.5 m/s | 4,800 p/h | 7.5 / 11 kW by height |
| 35° | 1,000 mm | 3,000-6,000 mm | 0.5 m/s | 6,000 p/h | 7.5 / 11 kW by height |
Escalator selection: Net weight, upper/lower structural reactions, motor power and transport dimensions change at each 500 mm travelling-height increment. Use the exact catalogue row during engineering rather than a combined range for final structural design.
10°-12° Catalogue Configurations
| Pallet width | Travelling height | Speed | Rated capacity | Inclination | Motor power | Supply capacity | Rated current |
|---|---|---|---|---|---|---|---|
| 800 mm | 1,000-3,800 mm | 0.5 m/s | 4,800 p/h | 10° / 11° / 12° | 7.5 kW | 15 kVA | 39 A |
| 800 mm | 3,800-6,000 mm | 0.5 m/s | 4,800 p/h | 10° / 11° / 12° | 11 kW | 22 kVA | 58 A |
| 1,000 mm | 1,000-3,000 mm | 0.5 m/s | 6,000 p/h | 10° / 11° / 12° | 7.5 kW | 15 kVA | 39 A |
| 1,000 mm | 3,000-4,800 mm | 0.5 m/s | 6,000 p/h | 10° / 11° / 12° | 11 kW | 22 kVA | 58 A |
| 1,000 mm | 4,800-6,000 mm | 0.5 m/s | 6,000 p/h | 10° / 11° / 12° | 15 kW | 30 kVA | 78 A |
Engineering Beyond the Equipment
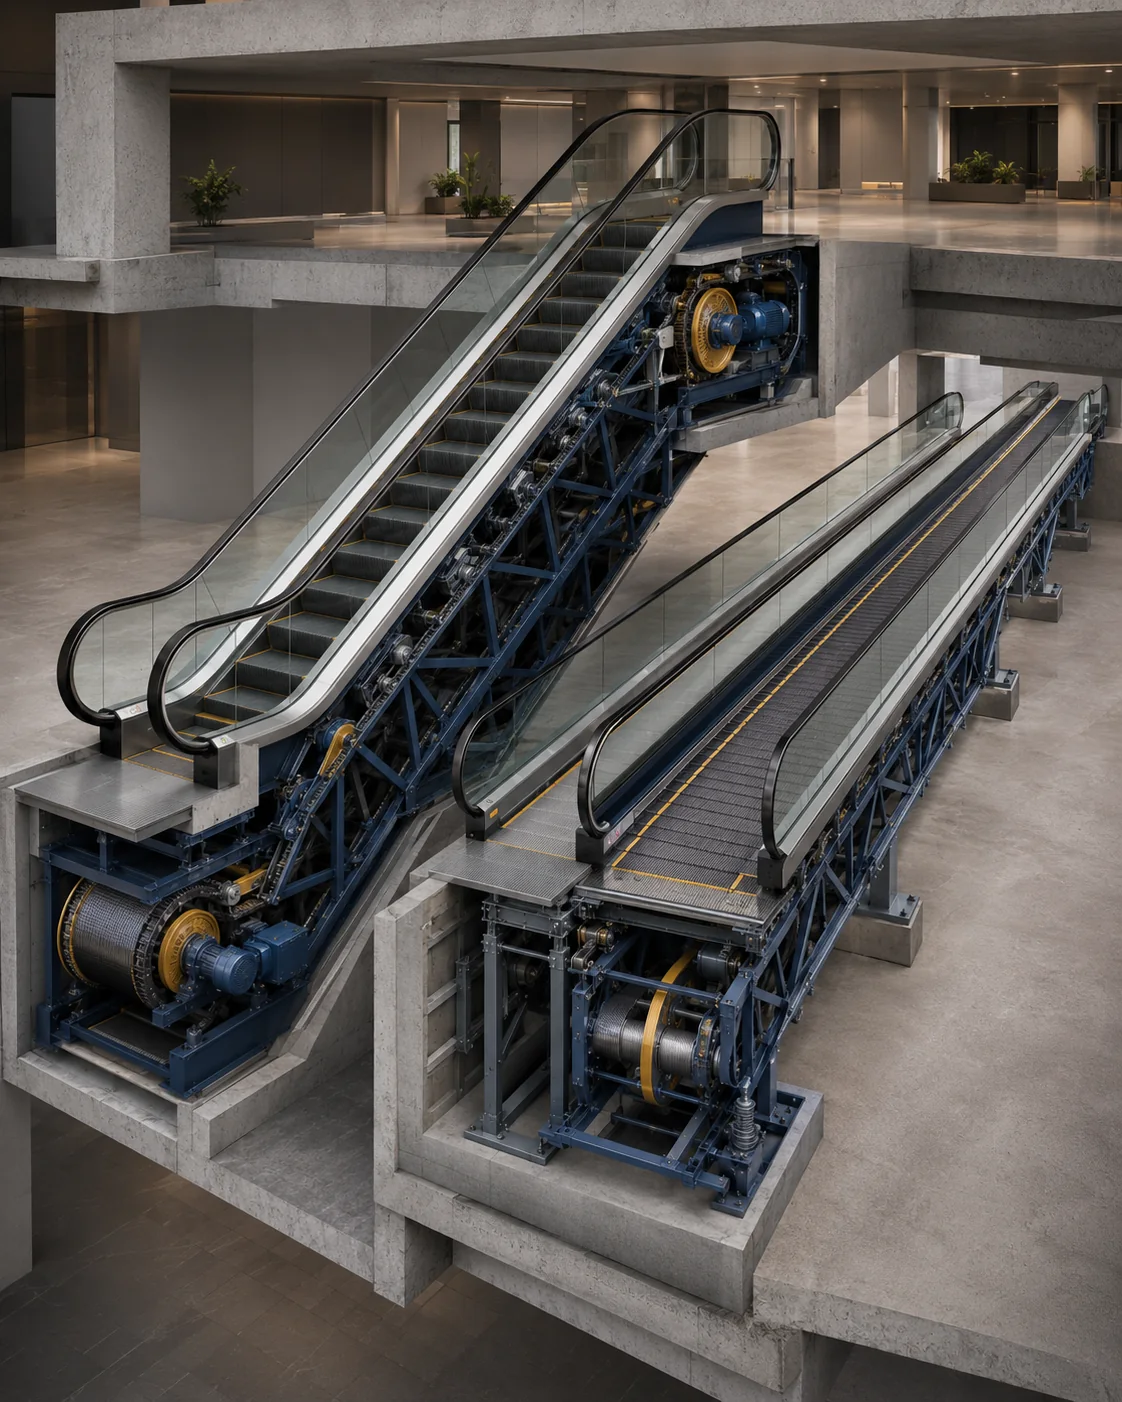
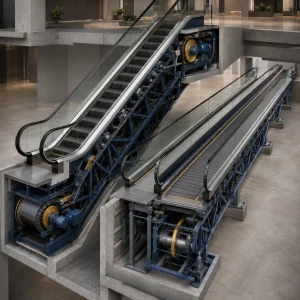
Overall length and opening dimensions are calculated from inclination and travelling height.
Upper, lower and intermediate-support loads are selected from the exact catalogue configuration.
Pits, lifting points, access space and maintainability require early coordination with the building design.
Environmental exposure and pit treatment are reviewed for the proposed equipment location.
Final Provisions Confirmed for Each Project
Landing transitions and step/pallet entry interfaces require approved safety details.
Moving handrails provide continuous passenger support along the travel path.
Stop devices and controls are selected and positioned to the applicable project requirements.
Approach zones, passenger guidance and use restrictions are coordinated with the public circulation plan.
*Final safety functions, trolley suitability, mobility-access arrangements, public signage and compliance scope must be confirmed for the selected equipment and applicable standards.
Continuous Transport for Busy Destinations
The final product and layout are selected around traffic demand, travel height, available span and desired passenger experience.
- Shopping centres
- Airports and terminals
- Transport interchanges
- Large retail stores
- Exhibition and convention venues
- Commercial and public buildings
Đánh giá
Chưa có đánh giá nào.