Right-Sized Solution
Select the elevator type, rated load, speed, door arrangement and cabin dimensions around the building’s actual use.


Technical advice, system selection and coordinated planning for safe, efficient and project-ready vertical transportation.
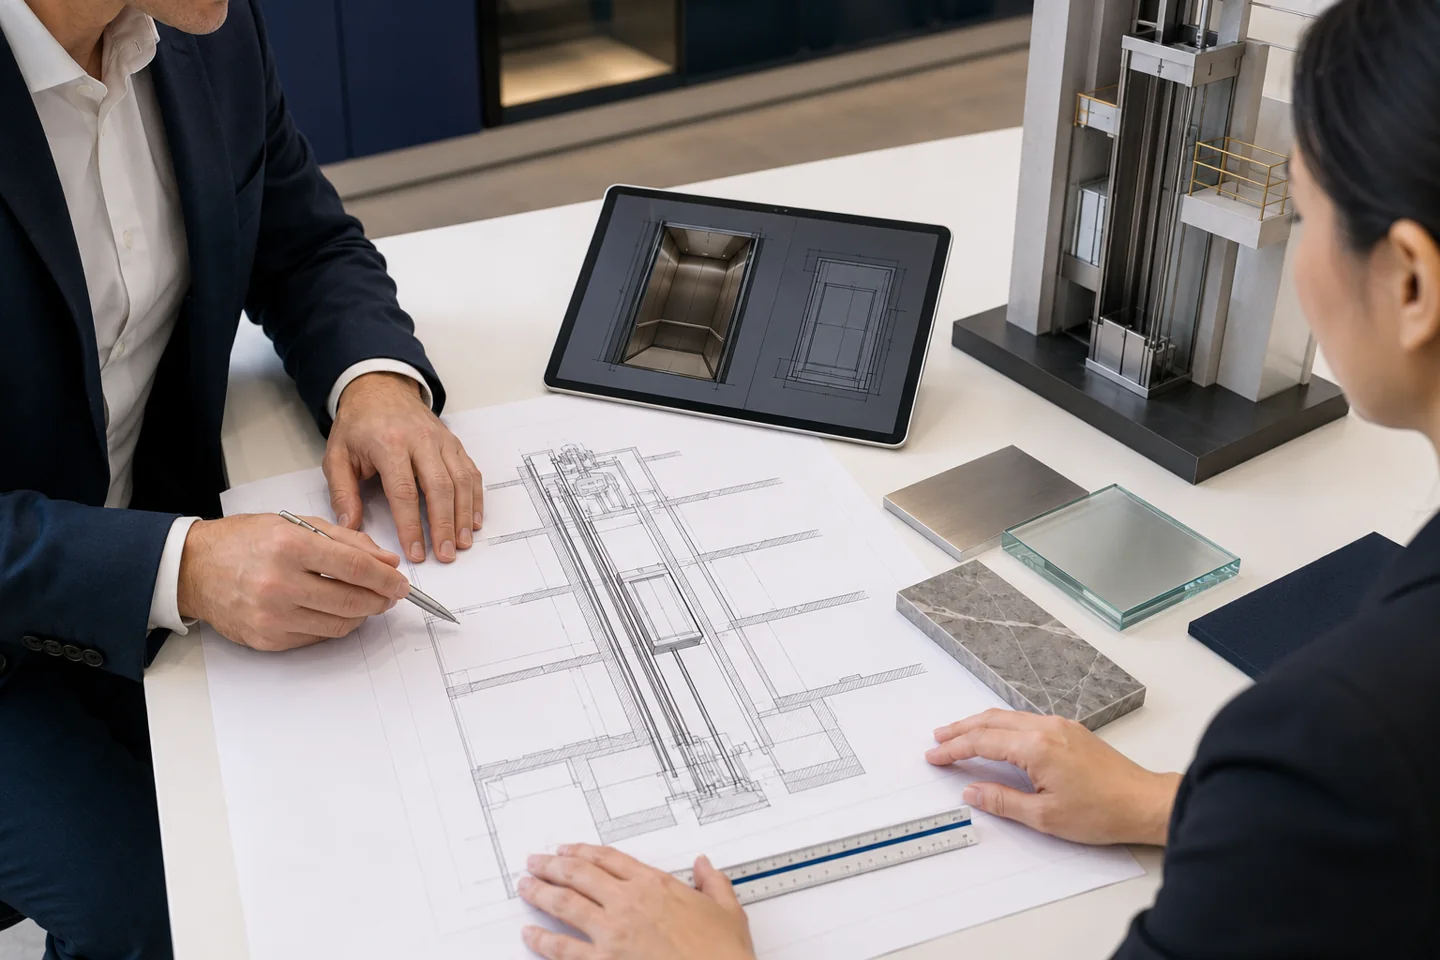
Elevator planning affects the shaft, pit, overhead, machine-room strategy, structural openings, electrical supply, access and internal finishes. Early coordination helps reduce redesign and gives every project team a clearer path forward.
Select the elevator type, rated load, speed, door arrangement and cabin dimensions around the building’s actual use.
Review the shaft, pit, overhead, machine space, structural support, power supply and access requirements together.
Define the recommended configuration, technical assumptions, options and items requiring confirmation before quotation.
Our advice connects passenger requirements, equipment selection and building interfaces before the final solution is confirmed.
Building use, number of floors, travel height, expected traffic, operating hours and critical passenger or goods movements.
Passenger, home, hospital, freight, car, food, observation, escalator or moving-walk solution appropriate to the project.
Rated load, cabin size, clear door opening, speed and system arrangement selected from verified catalogue configurations.
Hoistway width and depth, pit, overhead, machine-room option, openings, supports, lifting points and construction tolerances.
Electrical supply, controls, ventilation, drainage, communications, emergency functions and project fire strategy interfaces.
Cabin walls, ceiling, floor, handrails, doors, indicators, control panels and architectural treatments selected for the building.
Each product family is assessed against its own load, speed, dimension, structural and operational requirements.
A structured process keeps the technical decisions clear and traceable.
Review use, drawings, travel requirements, programme and client priorities.
Check available shaft space, pit, overhead, structure, machine space and access.
Recommend product type, load, speed, doors, cabin and control approach.
Coordinate architectural, structural, electrical, fire and operational requirements.
Issue the recommended scope, assumptions, options and information still required.
Refine the selection for quotation and approved project documentation.
Elevator design does not sit in isolation. Our consultation considers the interfaces that affect buildability, installation, safe operation and future maintenance.
Architectural Shaft position, landings, clear openings, finishes and circulation.
Structural Pit, overhead, wall construction, reactions, beams and lifting provisions.
Electrical & Controls Power, isolators, lighting, communications and control interfaces.
Fire & Emergency Recall strategy, emergency operation and project-specific interfaces.
Construction & Access Delivery route, storage, lifting, installation sequence and maintenance access.
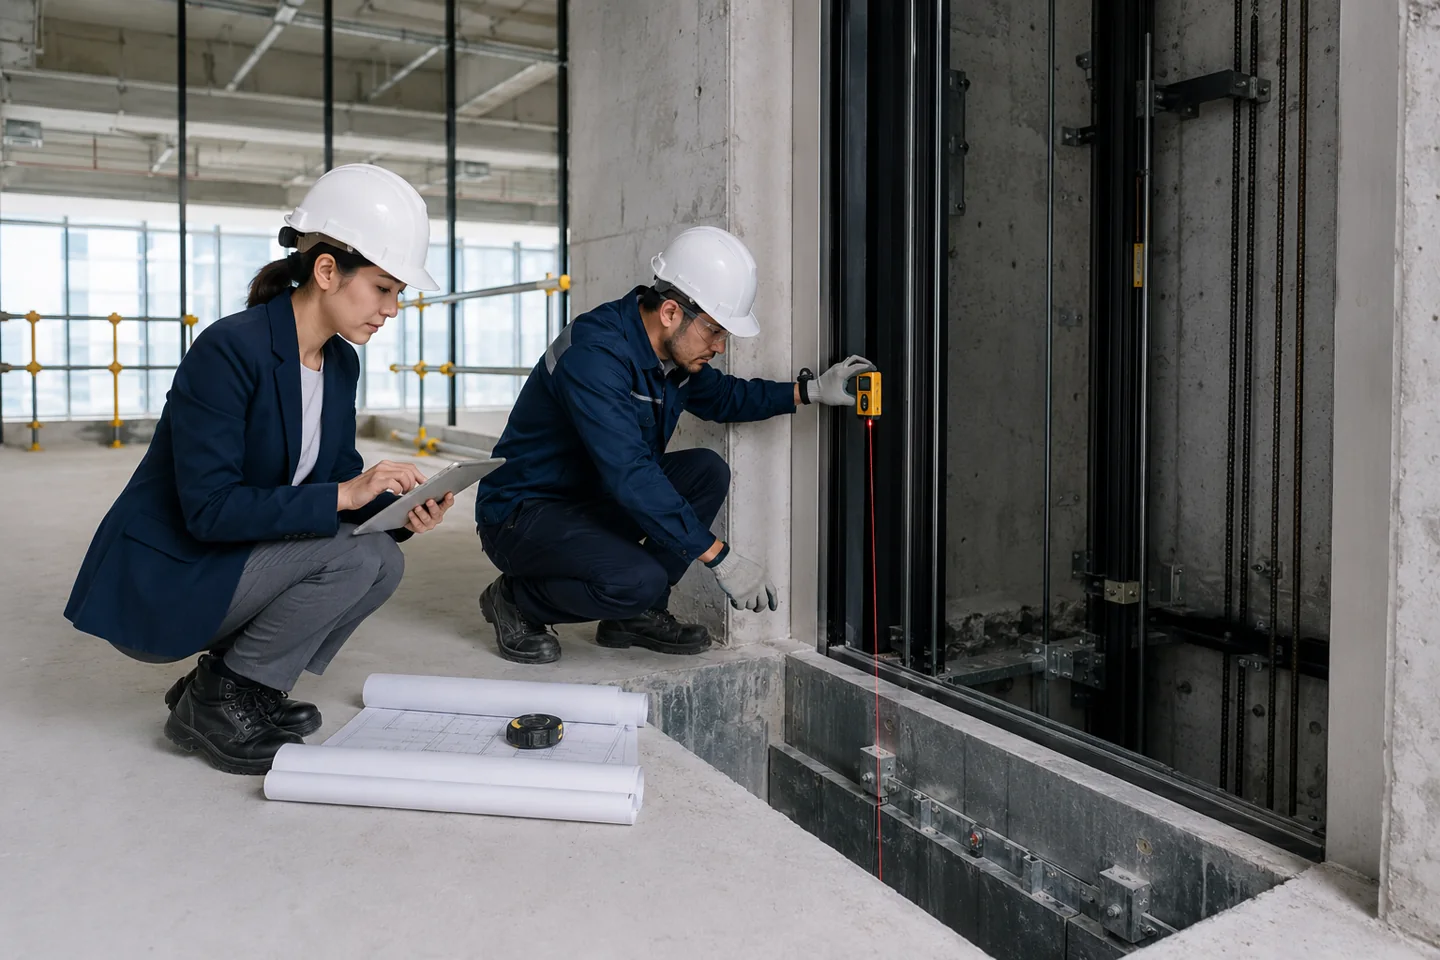
Site inspection may be recommended where existing conditions or construction progress require physical verification.
Deliverables depend on the project stage and agreed consultation scope.
Proposed product type, rated load, speed, door arrangement and key operating requirements.
Catalogue-based shaft, cabin, pit, overhead and machine-space requirements for coordination.
Key architectural, structural, electrical, fire, access and builder-provided requirements.
Suitable cabin, landing, control and architectural options for further selection.
Defined assumptions and project information supporting a more relevant commercial proposal.
A clear record of outstanding drawings, decisions, surveys or authority requirements.
Important: Preliminary advice and catalogue dimensions are not construction drawings. Final selections, structural openings, service interfaces and compliance requirements must be confirmed through approved project documentation.
Do not worry if every item is not available. We can begin with the information you already have.
Quick answers about the consultation process.
Early concept or schematic design is ideal because the shaft, pit, overhead and machinery strategy can be coordinated before the building layout is fixed. We can also review developed designs and existing buildings.
Yes. We review the building use, number of floors, travel height, traffic expectations and available space before recommending a catalogue-based starting configuration.
Yes. Send the available drawings and dimensions. A site survey may be recommended where physical conditions need verification.
Not automatically. Preliminary consultation supports product selection and coordination. Final drawings, calculations, approvals and certification depend on the agreed project scope and applicable requirements.
Yes. The FUJI-HITECH range includes cabin, ceiling, floor, wall, landing-door, control-panel and handrail selections that can be coordinated with the project design.
Send us your drawings and project requirements for a practical FUJI-HITECH recommendation.