
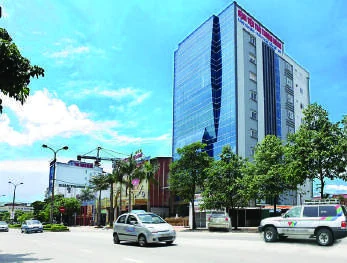
In a healthcare environment, elevator performance directly affects patient movement, staff response and the day-to-day continuity of essential building services.
Elevator planning with patient care in mind
Thai Thuong Hoang Hospital in Vinh is listed among the project references in the FUJI-HITECH portfolio. Healthcare buildings require a particularly disciplined approach because elevators may serve patients, visitors, medical personnel, equipment and support services throughout extended operating hours.
The design process must consider more than travel between floors. Door clearances, cabin dimensions, levelling accuracy, control accessibility, ride comfort, cleaning requirements and emergency procedures all influence how effectively the elevator supports clinical operations.
Healthcare elevator priorities
Smooth travel and accurate floor levelling help support patients, wheelchairs and mobile equipment.
Cabin and door planning should reflect the users and equipment expected within the facility.
Preventive maintenance and responsive support are important in continuously active buildings.
Practical surfaces support frequent cleaning and the long-term demands of a healthcare setting.
FUJI-HITECH’s project-specific process
Each healthcare project has different clinical functions, circulation routes and building constraints. FUJI-HITECH works with the project team to understand those conditions before recommending an elevator solution.
- Reviewing patient, visitor, staff and service circulation requirements.
- Evaluating cabin, door, shaft, pit and overhead dimensions for the intended use.
- Considering accessibility, emergency operation and communication features.
- Coordinating installation with structural, electrical and architectural works.
- Supporting routine maintenance and technical response after handover.
Supporting healthcare projects from planning to operation
FUJI-HITECH provides consultation for hospital elevators and other vertical transportation systems used in medical centres, clinics and specialised healthcare facilities. Our goal is to develop a safe and maintainable solution that supports both the building and the people who rely on it.
Discuss your hospital’s movement and accessibility needs.
Receive project-specific advice for capacity, configuration, installation and maintenance.
