01
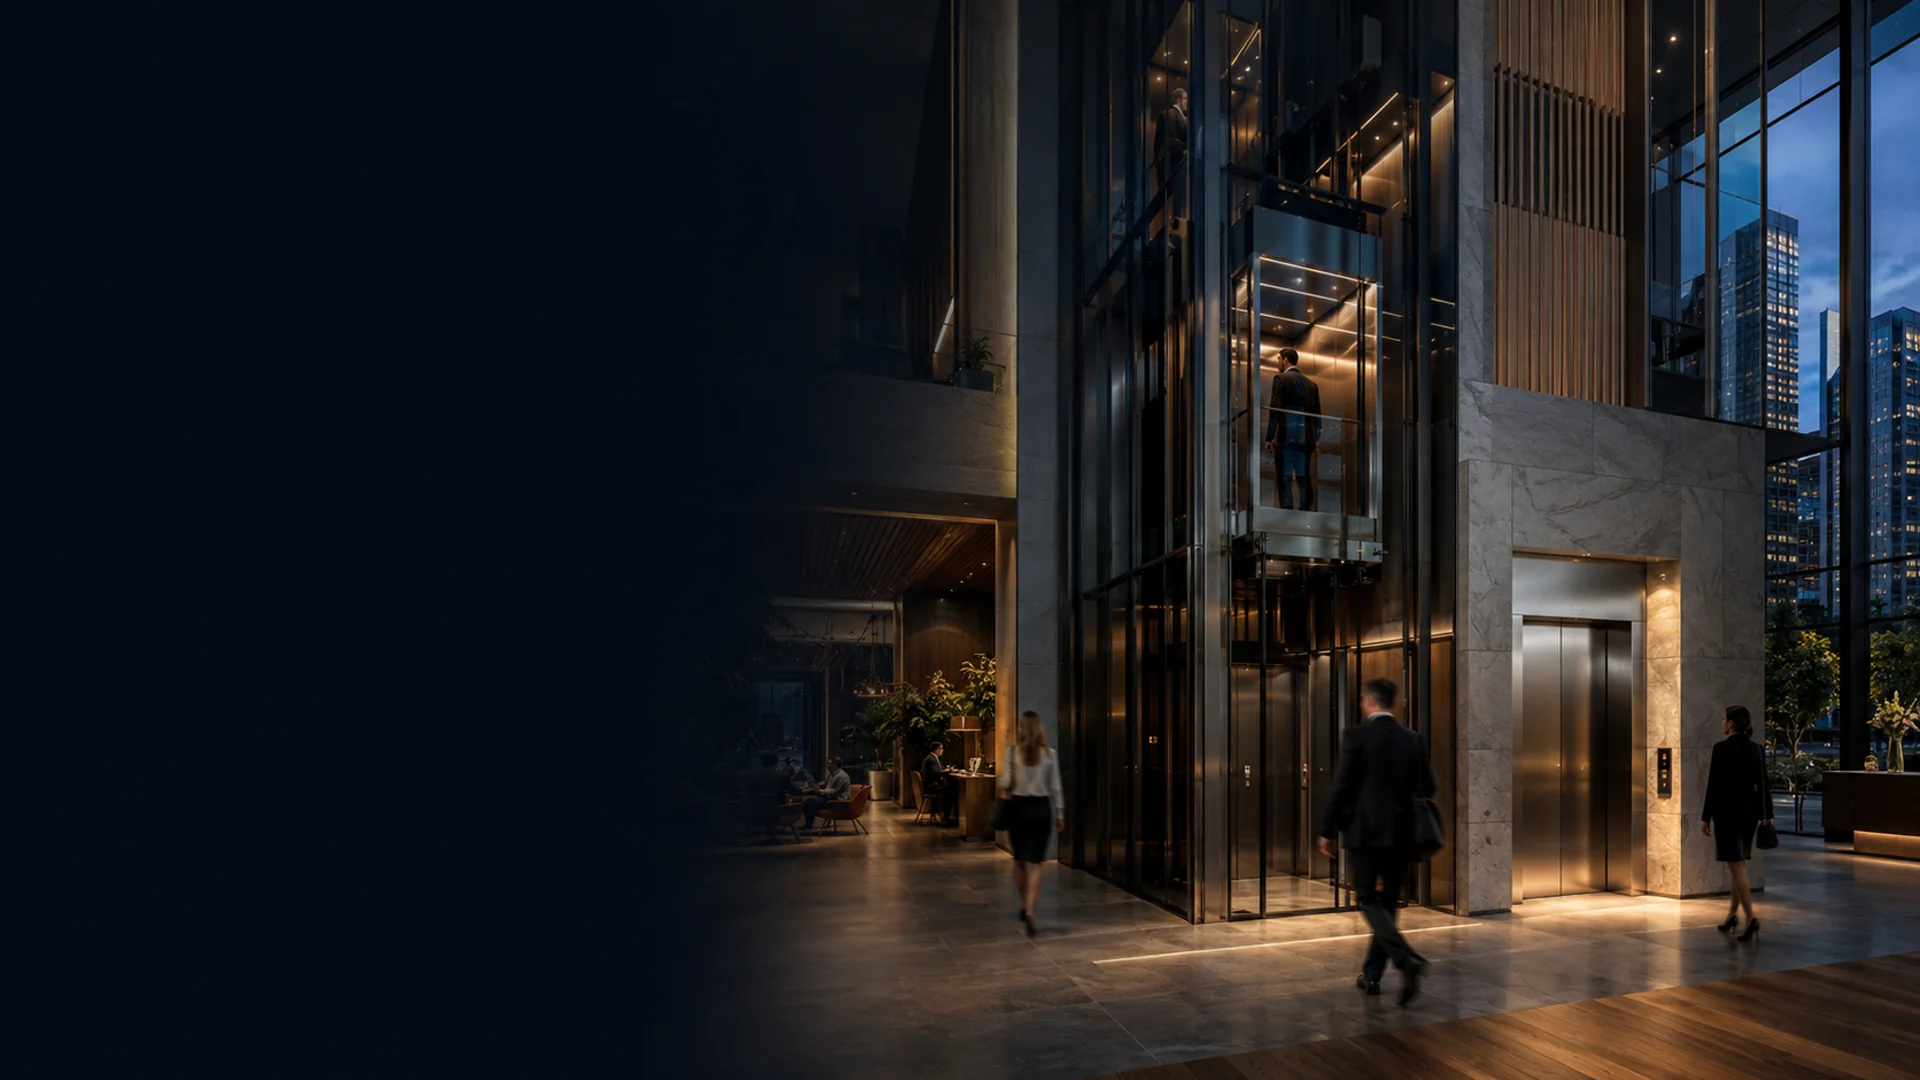
Project-focused vertical transportation solutions for offices, mixed-use developments, hospitality, retail, education and other high-demand building environments.
The right solution must respond to passenger movement, building use, architectural intent, service access, operational priorities and the realities of construction.
FUJI-HITECH works with project stakeholders to review these requirements and develop an elevator approach suited to the application. Equipment configuration, finishes, interfaces and delivery planning are confirmed through the project process rather than assumed from a standard package.
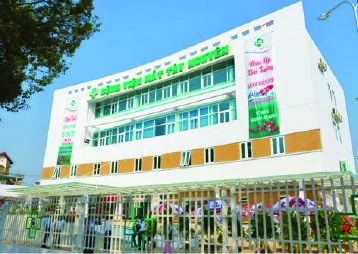
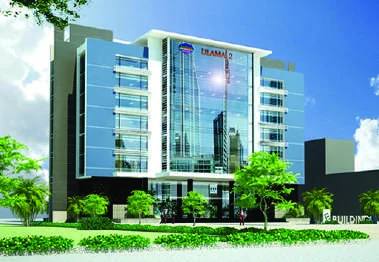
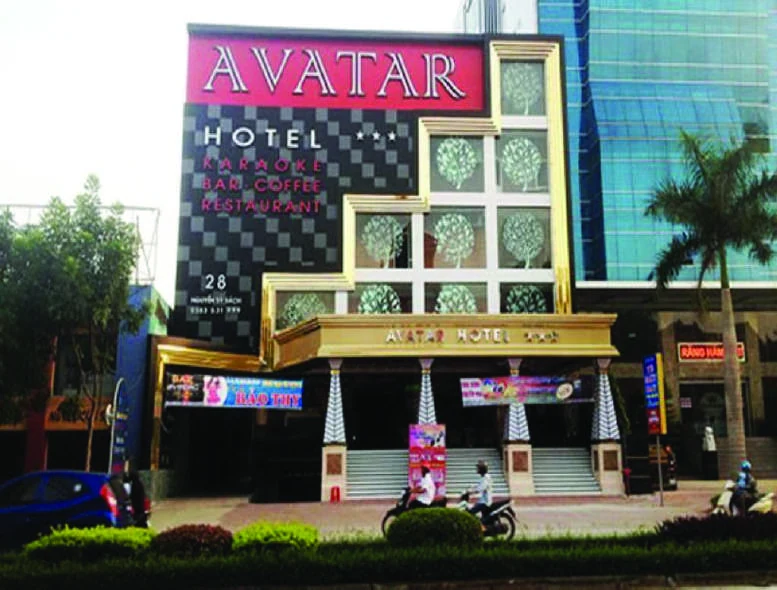
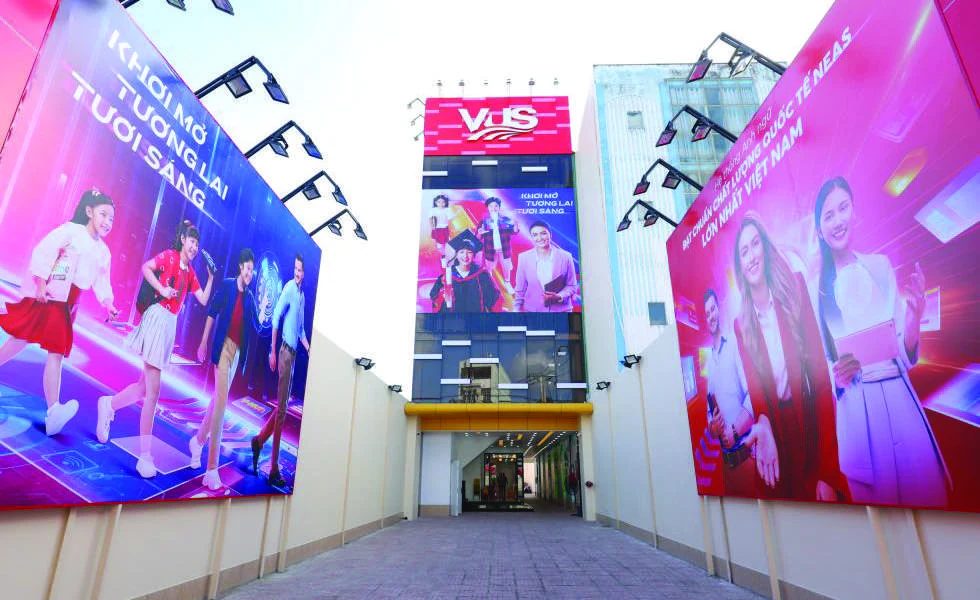
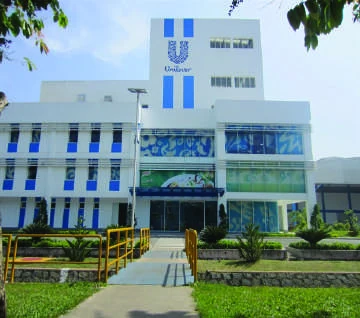
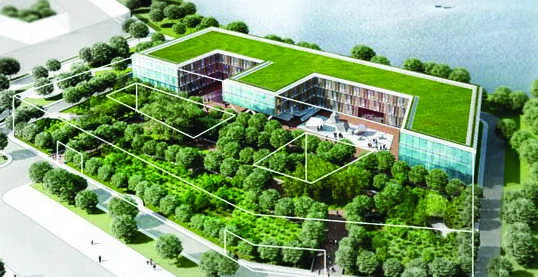
The following names and images are selected references presented in the project catalogues supplied for this website. Detailed equipment scope is confirmed separately for each project.
Reference note: project names and images are reproduced from the supplied catalogues. They are presented as selected catalogue references and do not imply an identical scope, specification or contractual arrangement for future FUJI-HITECH projects in Australia.
A commercial elevator strategy should address the daily operating environment as well as the technical equipment.
Travel demand, floor activity, peak periods and the role of each elevator within the building.
Access requirements, maintainability and practical planning for long-term building operation.
Cabin, door, fixture and landing finishes coordinated with the intended commercial environment.
Shaft, structure, power, access, fire strategy and other interfaces reviewed with the project team.
FUJI-HITECH can review the vertical transportation needs across public, service and specialist areas of the building.
For offices, retail, hotels, education and mixed-use passenger movement.
Architectural lift solutions where visibility and arrival experience matter.
Support for goods movement, back-of-house operations and service access.
Vehicle transport solutions for developments with constrained or specialised parking access.
Continuous pedestrian movement for suitable retail, transport and large public environments.
Condition-led renewal strategies for ageing elevator systems in operating buildings.
Review building use, drawings, expectations, programme and known constraints.
Consider applications, equipment approach, interfaces, finishes and service needs.
Prepare a project-specific offer with assumptions, inclusions and required information.
Work through approved drawings, interfaces, access and construction responsibilities.
Progress approved equipment and finishes in line with the agreed project process.
Coordinate site readiness, delivery, installation activities and required project access.
Complete agreed checks, commissioning and handover information for the installed system.
Plan maintenance and responsive support around the elevator and building operation.
Whether the project is at concept, design development, tender or construction stage, our team can review the available information and identify the next practical step.
You do not need every technical detail before contacting us. Start with the information available.
Early consultation is useful because shaft planning, travel requirements, building interfaces and equipment strategy can affect the wider design. We can also review projects at later tender or construction stages using the information available.
Building type, location, number of levels, expected use, available drawings, programme, preferred elevator applications and known architectural or site constraints are helpful starting points.
Yes. Mixed-use buildings may require different passenger, service, accessibility, goods or parking solutions. Each application and interface should be reviewed as part of the overall vertical transportation strategy.
Cabin, landing-door and operating-fixture options can be reviewed against the architectural intent, subject to the selected equipment, technical requirements, availability and approved project scope.
No. The catalogue identifies the project references but does not publish a complete equipment schedule for each one. Future proposals are developed separately around the new building’s requirements.
Share your drawings, project location and operational requirements with the FUJI-HITECH team.