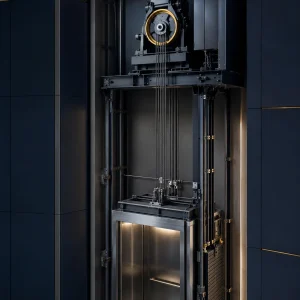
Safe, Efficient Movement Designed Around Your Building
FUJI-HITECH Passenger Elevators combine dependable engineering,
flexible cabin design and project-specific planning to support smooth
vertical transportation in residential, commercial and mixed-use buildings.
The range is available in machine-room-less and mini-machine-room
configurations to suit different structural and operational requirements.
Flexible Solutions for Different Building Designs
Machine-Room-Less Passenger Elevator
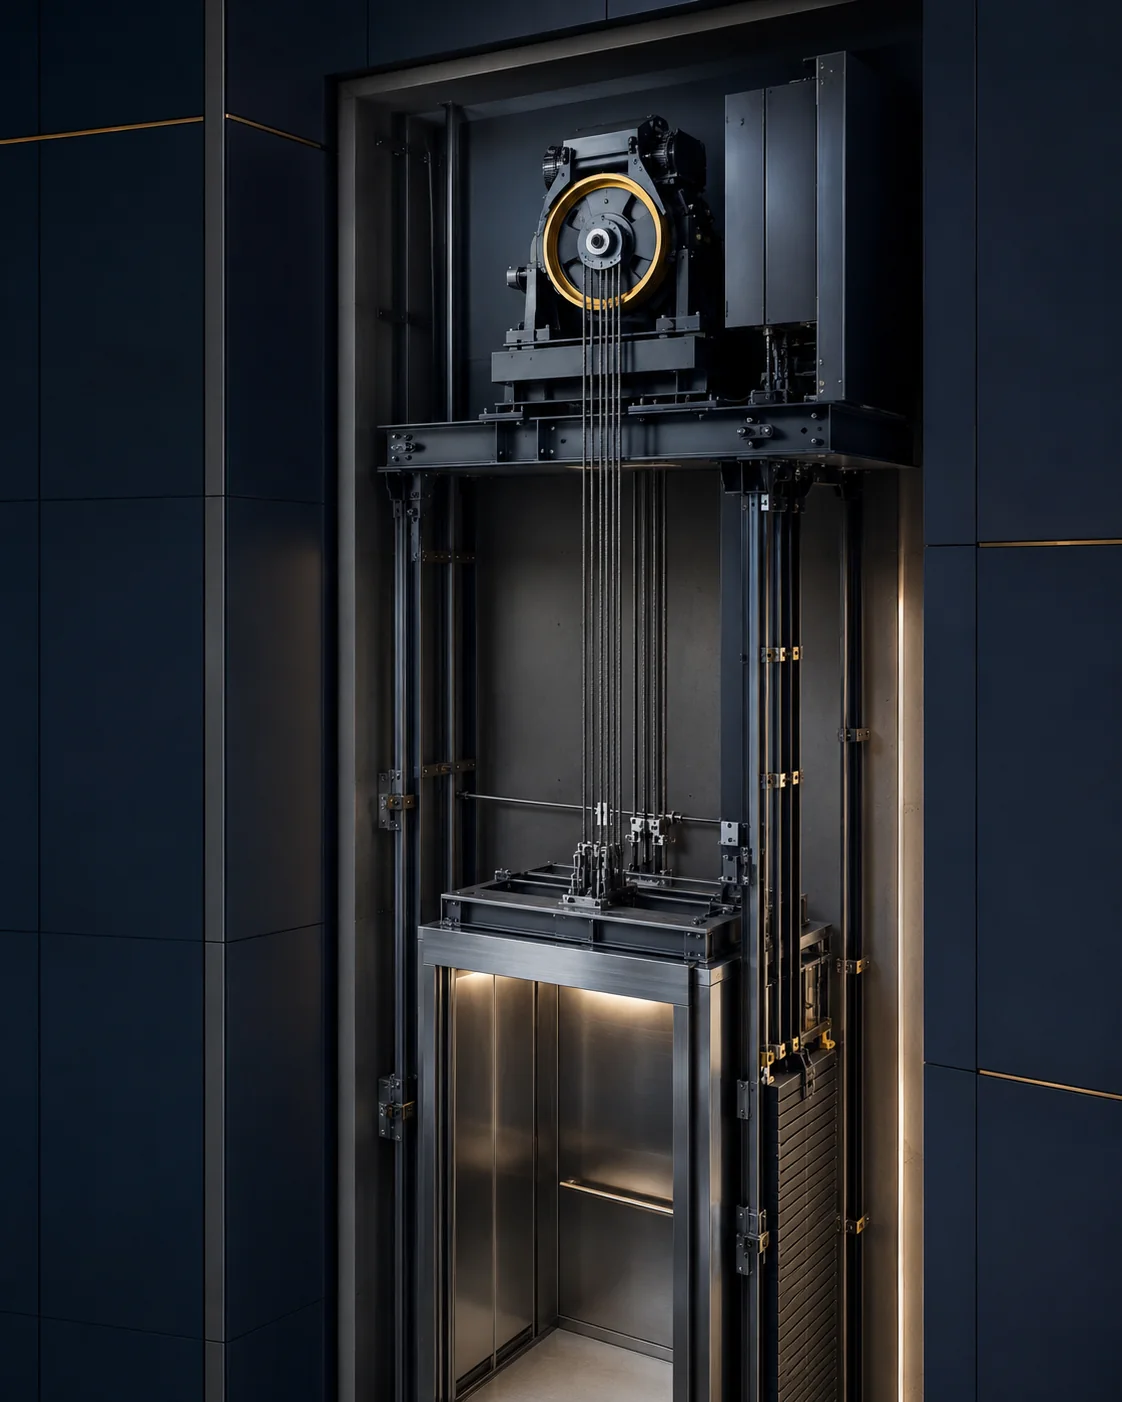
A space-efficient configuration that integrates the traction equipment
within the elevator well, removing the need for a conventional machine room.
- Catalogue load range: 350-1,000 kg
- Rated speeds: 1.0, 1.5 and 1.75 m/s
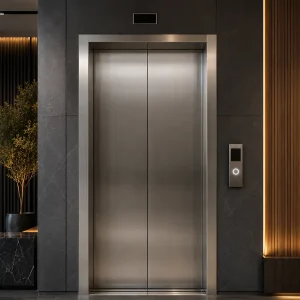
- Two-panel centre-opening doors
- Suitable where rooftop plant space is limited
Mini-Machine-Room Passenger Elevator
A compact machine-room solution supporting a broader capacity range
while retaining accessible equipment arrangements for project servicing.
- Catalogue load range: 350-1,600 kg
- Rated speeds: 1.0, 1.5 and 1.75 m/s
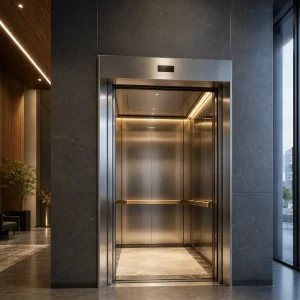
- 2CO and selected 4CO door arrangements
- Machine-room height varies by configuration
Passenger Elevator Specification Range
| Specification | MRL – Machine Roomless | MMR – Mini Machine Room |
|---|---|---|
| Rated load | 350, 450, 630, 800 and 1,000 kg | 350, 450, 630, 800, 1,000, 1,350 and 1,600 kg |
| Rated speed | 1.0 / 1.5 / 1.75 m/s | 1.0 / 1.5 / 1.75 m/s |
| Door type | 2-panel centre opening (2CO) | 2CO; 4CO available on a selected 1,600 kg configuration |
| Door opening width | 600-1,000 mm | 600-1,200 mm |
| Pit depth | From 1,400 mm; up to 1,600 mm depending on configuration | From 1,400 mm; up to 1,600 mm depending on configuration |
| Overhead height | From 4,500 mm; up to 4,800 mm depending on configuration | From 4,500 mm; up to 4,800 mm depending on configuration |
| Machine-room height | Not required | From 1,600 to 2,200 mm depending on configuration |
Engineering note: Dimensions are catalogue reference values
in millimetres. Final shaft, cabin, door, pit, overhead and machine-room
requirements must be confirmed against the selected capacity, speed,
entrance arrangement, building conditions and applicable project standards.
Functions Supporting Reliable Passenger Service
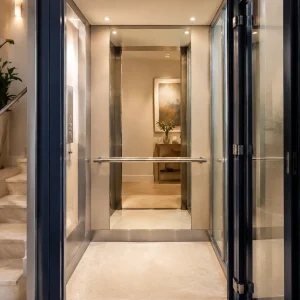
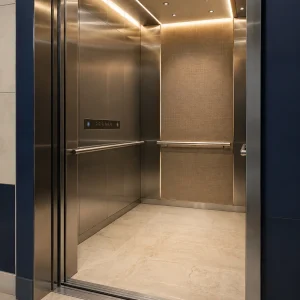
Finishes Tailored to the Building Interior
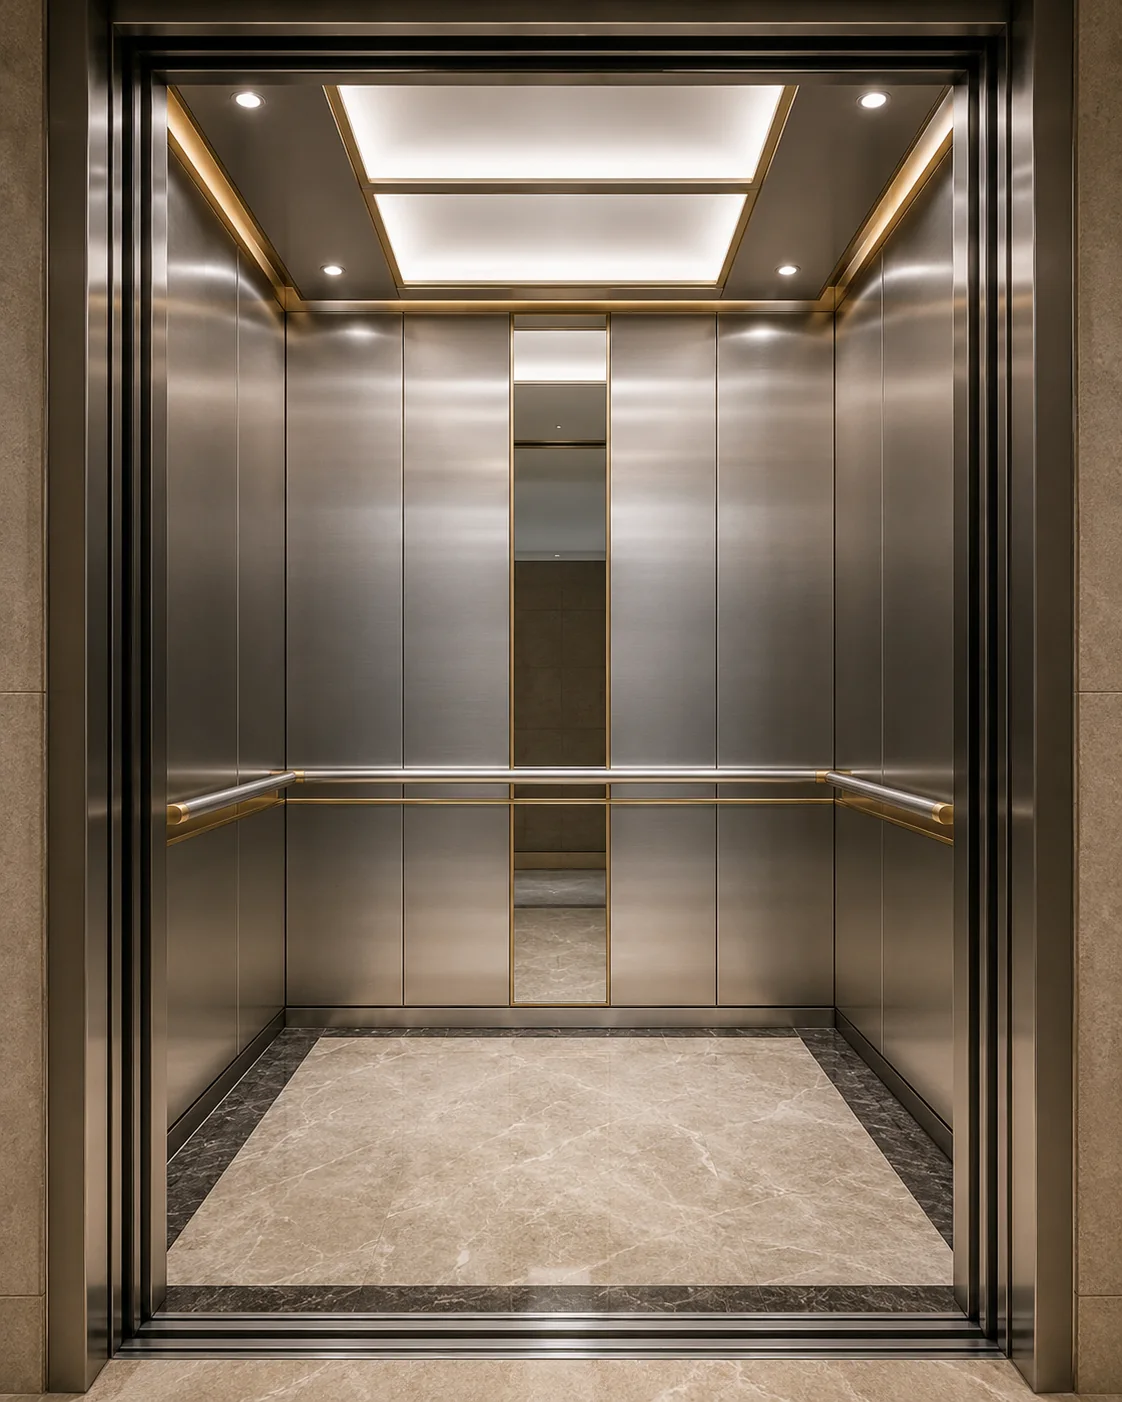
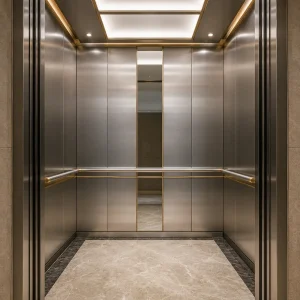
Mirror stainless steel, acrylic panels and LED lighting
Hairline, mirror or decorative stainless-steel selections
Stainless-steel and decorative finish options
Ceramic, granite or PVC options
Cabin and landing operating panels with multiple design options
Handrails, ceiling patterns and coordinated interior details
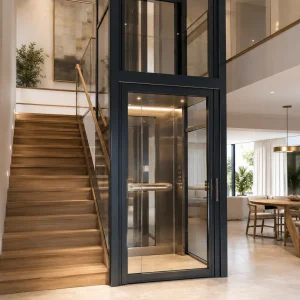
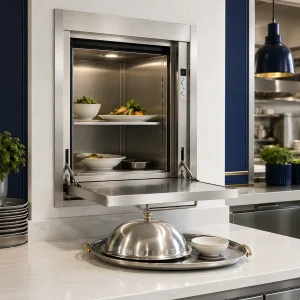
One Passenger Elevator Range, Multiple Building Types
- Apartment and residential developments
- Office and commercial buildings
- Hotels and serviced accommodation
- Mixed-use developments
- Public and institutional buildings
- Project-specific replacement or modernisation works
Reviews
There are no reviews yet.