01
Project-specific freight and vertical transportation solutions for factories, warehouses, logistics facilities, automotive sites and demanding service environments.
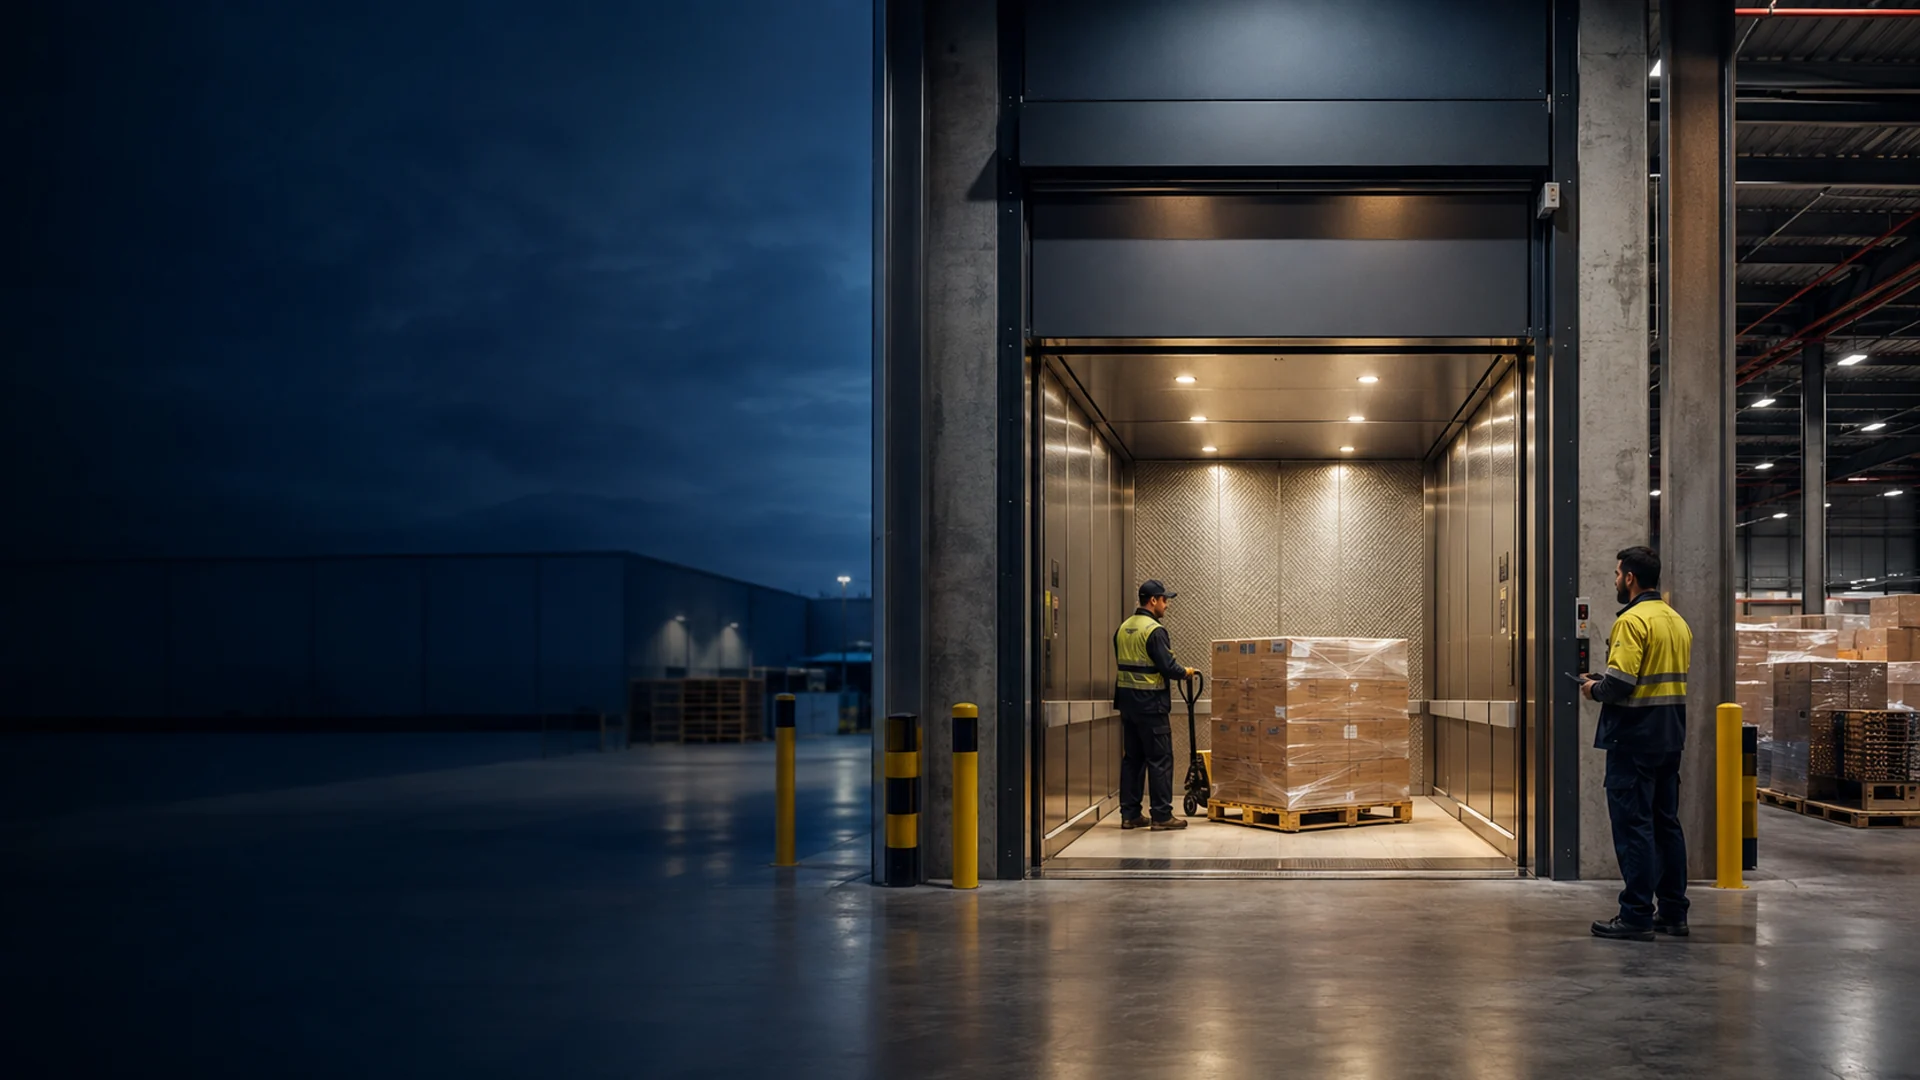
An industrial elevator must work with the goods, people, handling equipment and loading process used by the facility — not simply fit inside an available shaft.
FUJI-HITECH reviews load characteristics, movement frequency, door arrangement, travel, floor interfaces, site environment and building responsibilities before developing the proposed equipment approach. Final rated load, speed, cabin size, door opening and construction requirements are confirmed from approved project information.
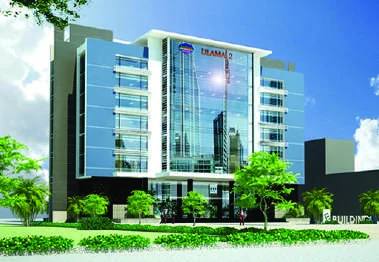
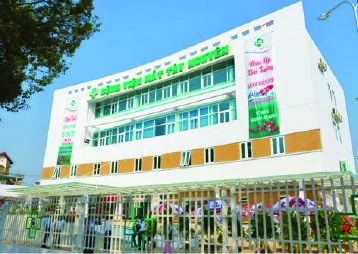
These three names and photographs are selected industrial-related references shown in the supplied project catalogues. The complete elevator schedule and contractual scope are not published in the catalogues.
Reference note: project names and photographs are reproduced from the supplied catalogues. They do not establish the quantity, equipment type, rated load, speed, delivery date or exact scope for these sites, and do not imply an identical scope for future FUJI-HITECH projects in Australia.
The vertical transportation strategy should reflect the facility’s goods flow, operating pattern and site environment.
Movement of components, materials, tools and finished products between production levels.
Pallet, trolley and packaged-goods movement coordinated with loading and storage workflows.
Passenger, goods or vehicle movement reviewed around workshop and parking requirements.
Dedicated movement solutions for appropriate goods, service items and back-of-house workflows.
Equipment selection begins with what must be moved, how it is loaded and how the facility operates.
Goods movement solutions developed around rated load, cabin size, doors, stops and handling method.
Vehicle transport for suitable parking, showroom, workshop and constrained-access applications.
Compact service movement for appropriate food, goods and back-of-house operational requirements.
Movement for employees and visitors where the facility also requires passenger circulation.
Continuous or process-related material movement considered for suitable industrial applications.
Condition-led renewal planning for ageing freight and service elevators in operating facilities.
Industrial equipment should not be selected from a generic capacity label alone. The load footprint, handling method, door opening and operating cycle can materially affect the proposed solution.
Maximum single load, carrier and any accompanying permitted load.
Length, width, height and turning or manoeuvring requirements.
Pallet jack, trolley, cage, vehicle or other loading method.
Required clear opening, door position and same-side or through loading.
Trips, peak periods, stops, travel and anticipated frequency of use.
Indoor or exposed location, dust, moisture, temperature and cleaning conditions.
Reliable delivery requires clear interfaces between elevator requirements, building works and site operations.
Dimensions, loads, pit, overhead, openings and supporting construction.
Level access, thresholds, loading approach and surrounding floor performance.
Electrical supply, isolations, communication and agreed operating interfaces.
Relevant project requirements and interfaces coordinated by the responsible parties.
Site route, unloading, storage, lifting activities and work-zone availability.
Safe future access and operational coordination considered before handover.
Clarify the load, handling method, floors, frequency and site requirements.
Review available drawings, shaft zone, interfaces, access and information gaps.
Consider suitable configuration, cabin, doors, controls and operational features.
Document assumptions, inclusions, exclusions and responsibilities for review.
Progress approved drawings, interfaces, programme and construction information.
Progress equipment while the project team completes agreed building preparations.
Coordinate access, controlled work areas and installation activities on site.
Complete agreed checks, commissioning and relevant handover information.
Send the load dimensions, maximum weight, handling method, number of stops, site location and available drawings. Our team can use that information to guide the initial solution review.
Key considerations for owners, consultants, builders and facility teams.
Selection should consider the maximum goods load, pallet or trolley, any permitted accompanying load, cabin dimensions, loading method, usage pattern and applicable project requirements. Capacity should not be assumed from goods weight alone.
Only where the complete design is specifically assessed and approved for that loading method. Vehicle weight, wheel loads, cabin floor, dimensions, door opening, thresholds, manoeuvring and operational controls all require review. Do not assume a standard freight elevator permits forklift entry.
Permitted use depends on the selected elevator classification, design and approved project requirements. The intended users and operating method must be disclosed before equipment selection.
A through-loading arrangement may be considered where supported by the equipment and building design. Door sizes, shaft layout, landing protection and workflow must be coordinated.
Potentially, subject to the building, construction scope and safe access. Work zones, shutdowns, goods routes, noise, dust, permits and interaction with ongoing operations require detailed planning.
No. The catalogues identify the project references but do not publish a complete equipment schedule or contract scope for each site. Every new proposal is developed separately from the new project’s verified requirements.
Share the load data, site plans and operating requirements with the FUJI-HITECH team.