
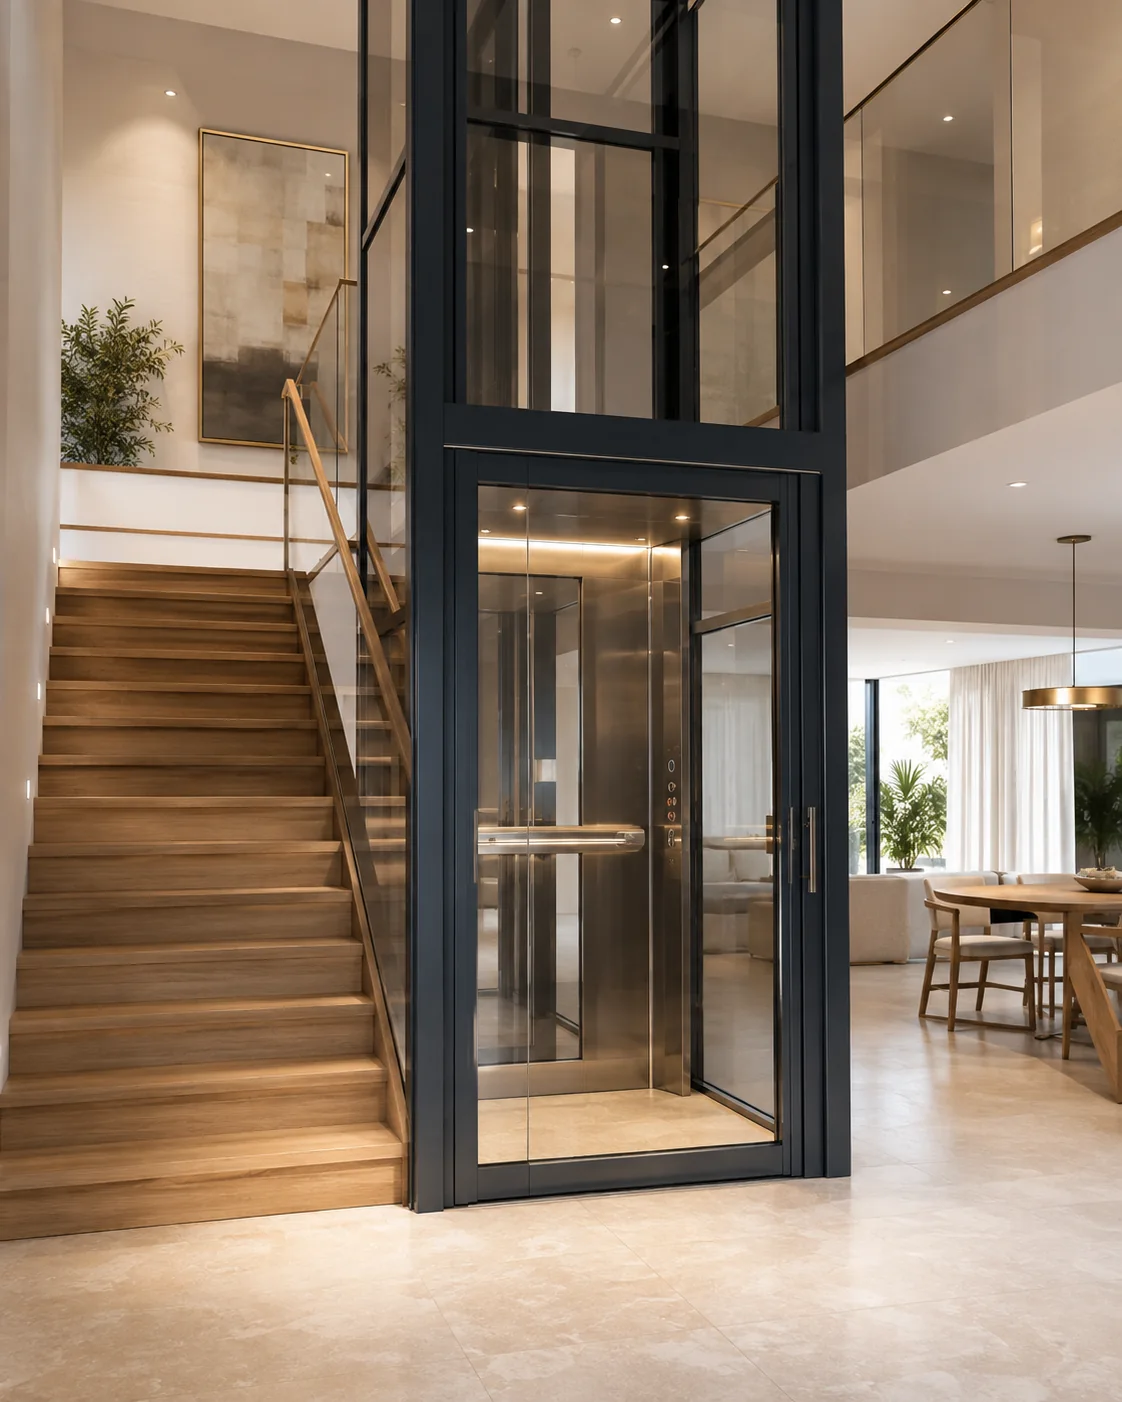
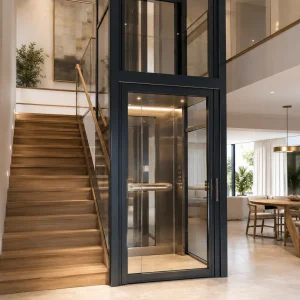
Comfort Between Every Floor Designed Around Your Home
FUJI-HITECH Home Elevators provide a compact and elegant vertical
transportation solution for private homes, villas and multi-level
residences. Each system is planned around the available space, selected
capacity and interior requirements to support safe, convenient everyday use.
A Compact Elevator Planned for Everyday Living
Space-Conscious Planning
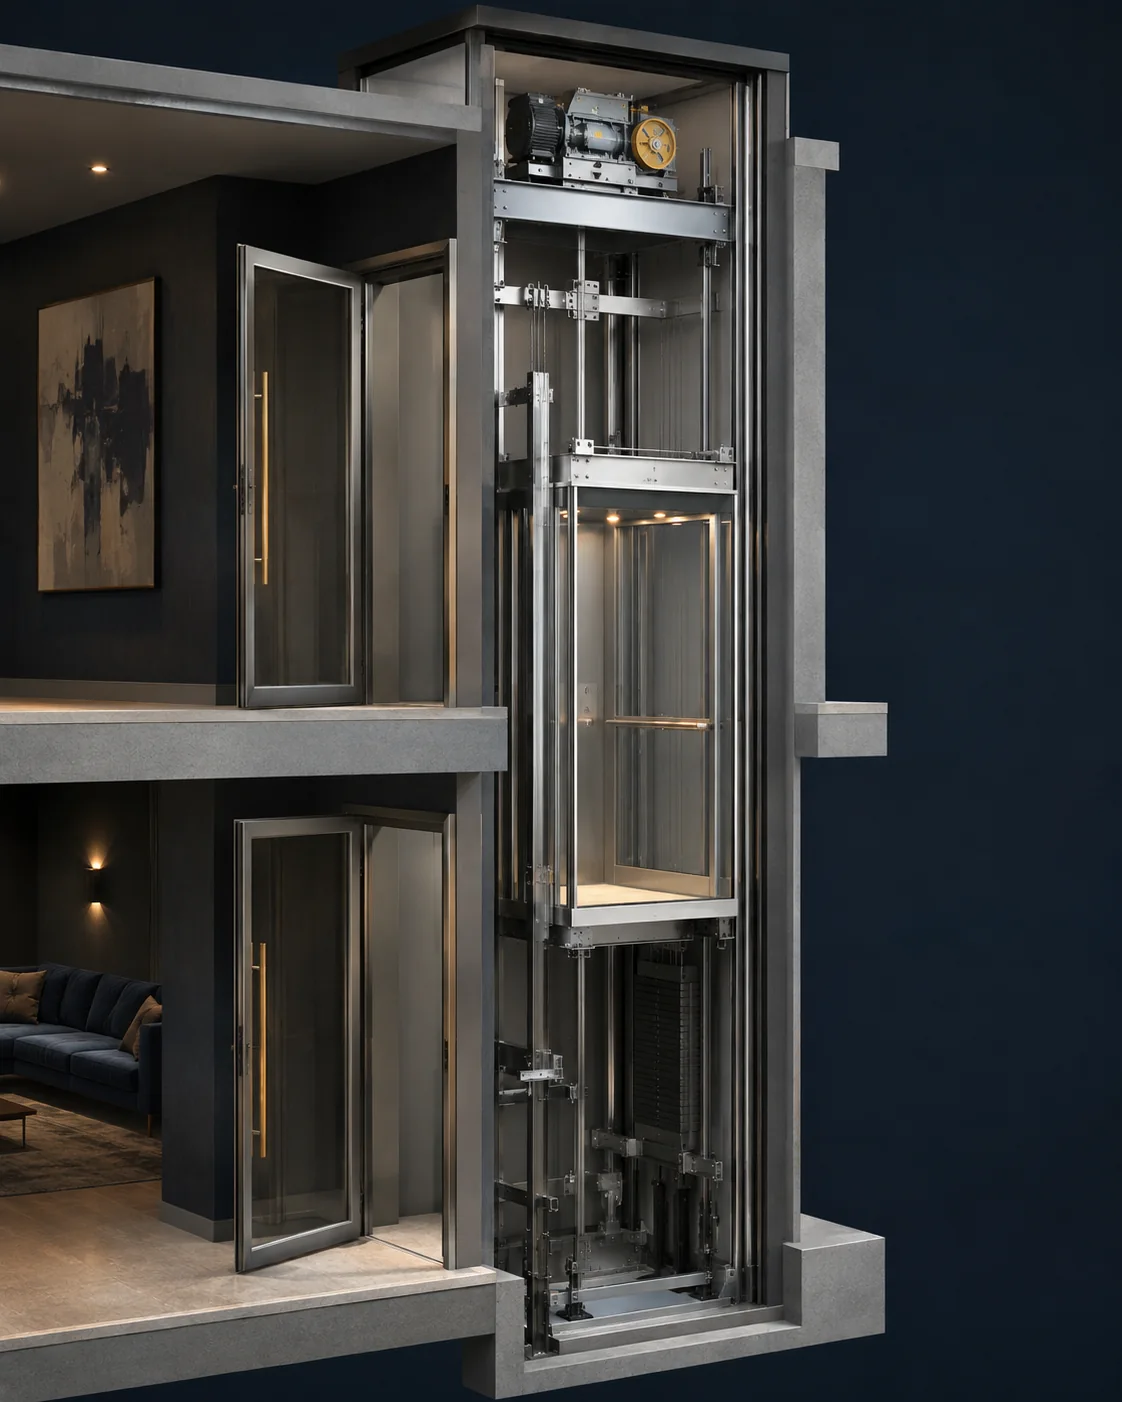
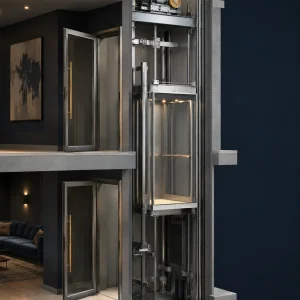
Multiple catalogue shaft and cabin combinations allow the elevator to
be coordinated with different residential layouts and available spaces.
Everyday Accessibility
A practical solution for improving movement between floors while adding
lasting convenience to a multi-level residence.
Interior Integration
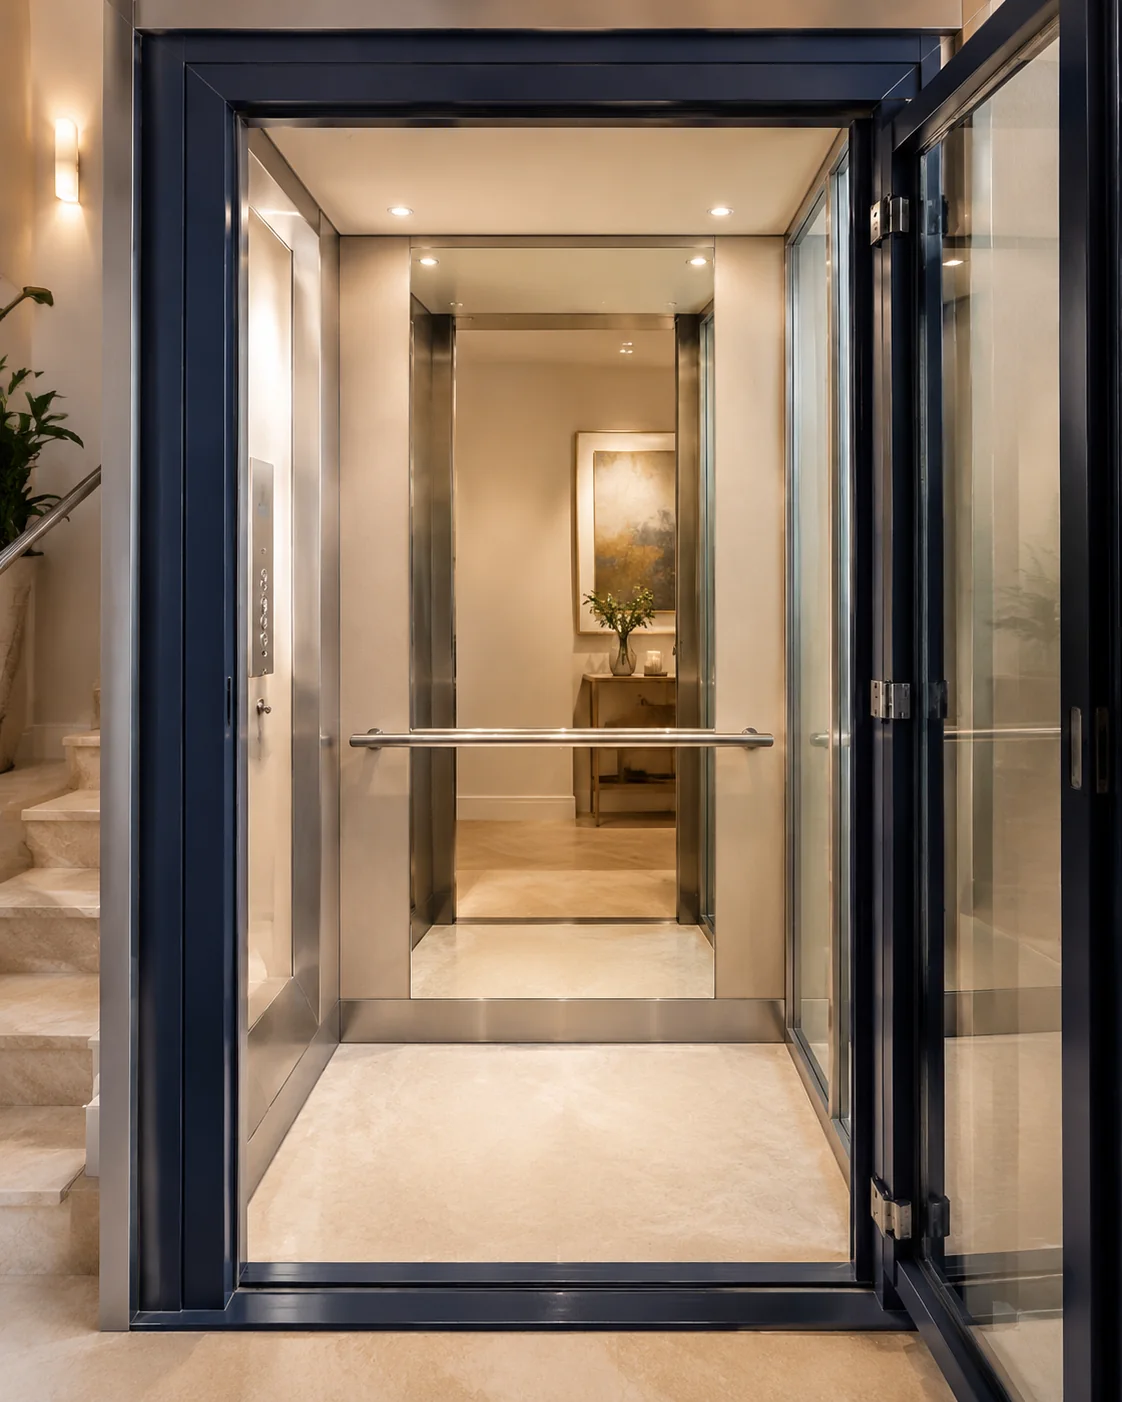
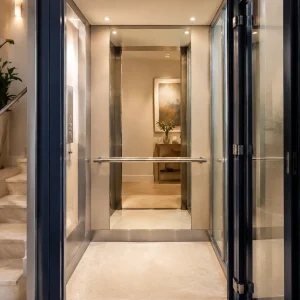
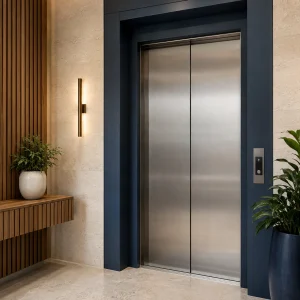
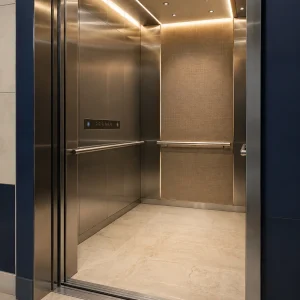
Cabin, glazing, framing and finish selections can be coordinated with
the architecture and interior character of the home.
Door Options Selected to Suit the Project
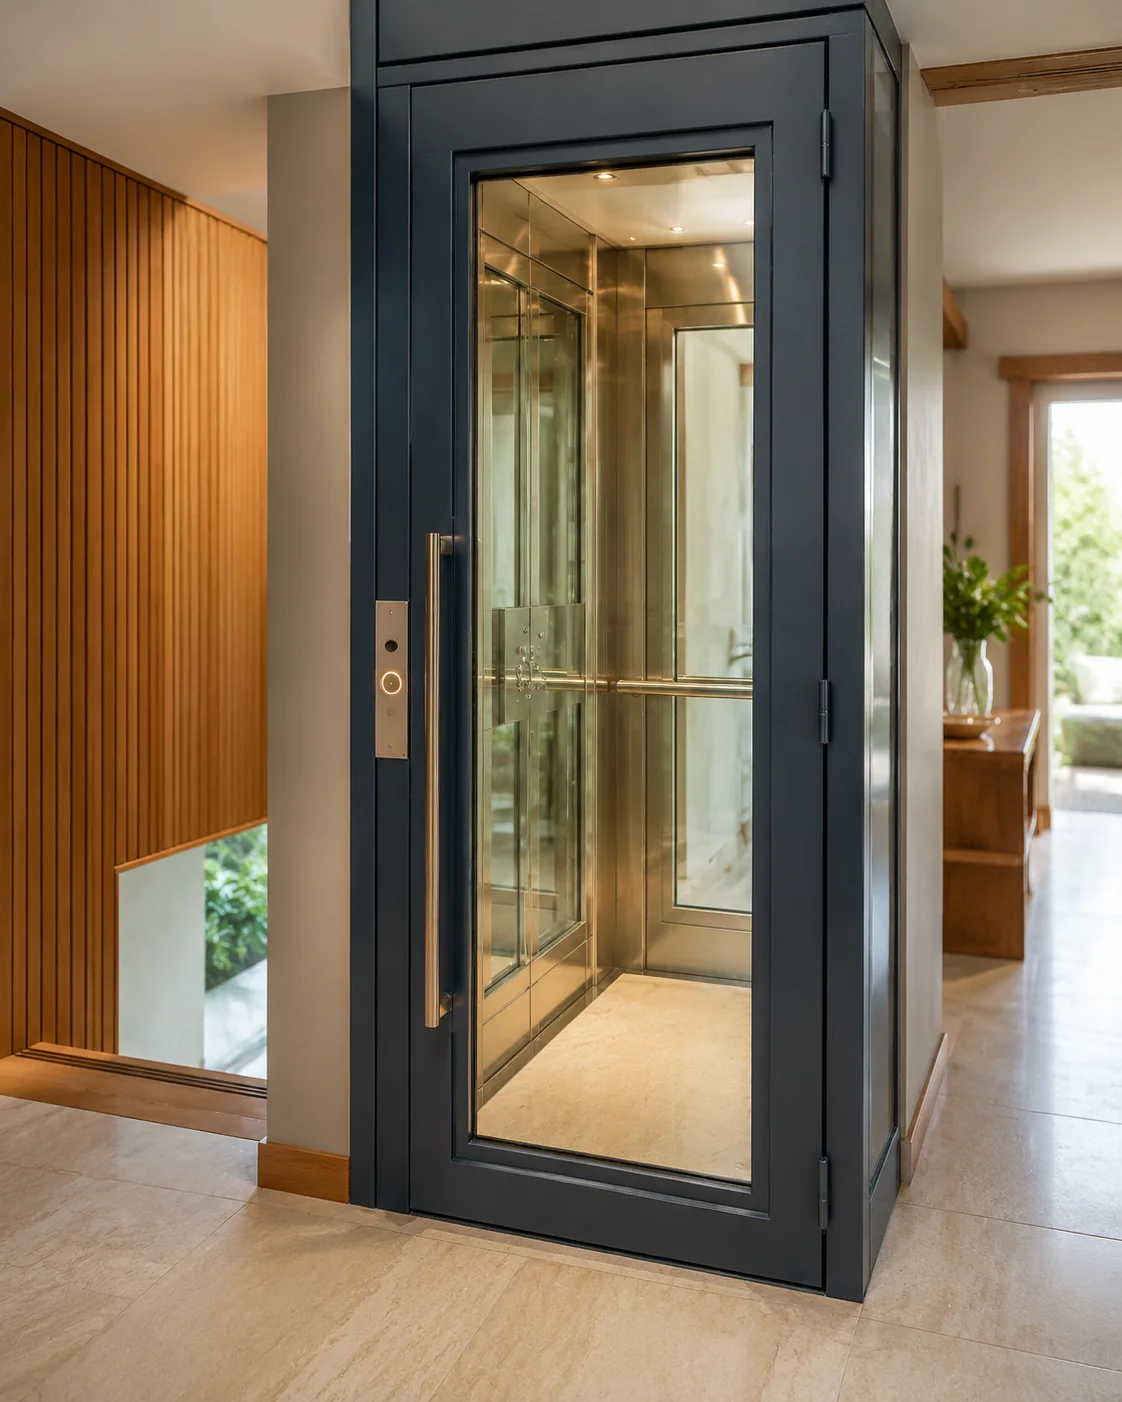
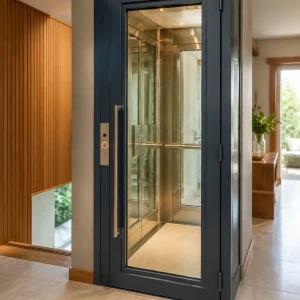
Manual Hinged Door
A compact residential entrance arrangement shown in the catalogue for
the 200, 250 and 300 kg home-lift configurations.
- Door openings from 600 to 800 mm
- Suitable for compact residential layouts
- Clean glass or project-selected finish appearance
Automatic Sliding Door
Selected 350 and 450 kg configurations are shown with two-panel
side-opening or centre-opening entrance arrangements.
- 2SO and 2CO arrangements by configuration
- Door openings from 600 to 700 mm
- Project-specific entrance and shaft coordination
Home Elevator Catalogue Specification Range
| Rated load | Speed | Catalogue door type | Door width | Catalogue cabin combinations |
|---|---|---|---|---|
| 200 kg | 0.4 m/s | Manual hinged | 600 / 650 / 700 mm | 600 x 700, 650 x 600 or 700 x 500 mm |
| 250 kg | 0.4 m/s | Manual hinged | 650 / 700 mm | 750 x 750, 800 x 700 or 850 x 650 mm |
| 300 kg | 0.4 m/s | Manual hinged | 700 / 750 / 800 mm | 900 x 800, 950 x 750 or 1,000 x 700 mm |
| 350 kg | 0.4 m/s | 2SO or 2CO/2SO, depending on configuration | 600 / 650 / 700 mm | 850 x 1,050, 900 x 1,100 or 950 x 1,050 mm |
| 450 kg | 0.4 m/s | 2CO | 650 / 700 mm | 1,050 x 1,050, 1,100 x 1,000 or 1,150 x 950 mm |
Engineering note: Dimensions are catalogue reference values
in millimetres. The catalogue states that the shaft dimensions include the
steel pit. If the required size is not listed, the elevator may be designed
around the building dimensions. Final shaft, cabin, entrance, pit and
overhead requirements must be confirmed by project-specific engineering and
applicable project standards.
Functions Supporting Confident Everyday Use
Prevents elevator operation unless the relevant doors are correctly secured.
Provides a warning and prevents travel until excessive load is removed.
Maintains cabin illumination when the normal electrical supply is interrupted.
Supports communication from the cabin when assistance is required.
Selected configurations can use backup power to support passenger release during a power failure.
Applicable automatic-door configurations can use obstruction detection during the closing sequence.
*Availability depends on the selected home-elevator configuration and project specification.
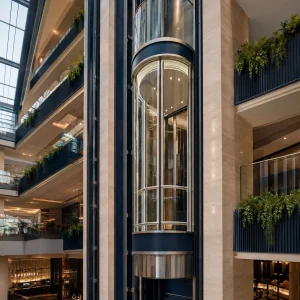
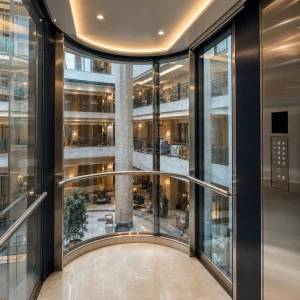
Coordinated with the Character of Your Home
Residential Mobility Designed Around the Property
- Private multi-level homes
- Villas and luxury residences
- Townhouses and narrow sites
- New residential developments
- Existing-home renovation projects
- Project-specific accessibility upgrades
Reviews
There are no reviews yet.