01

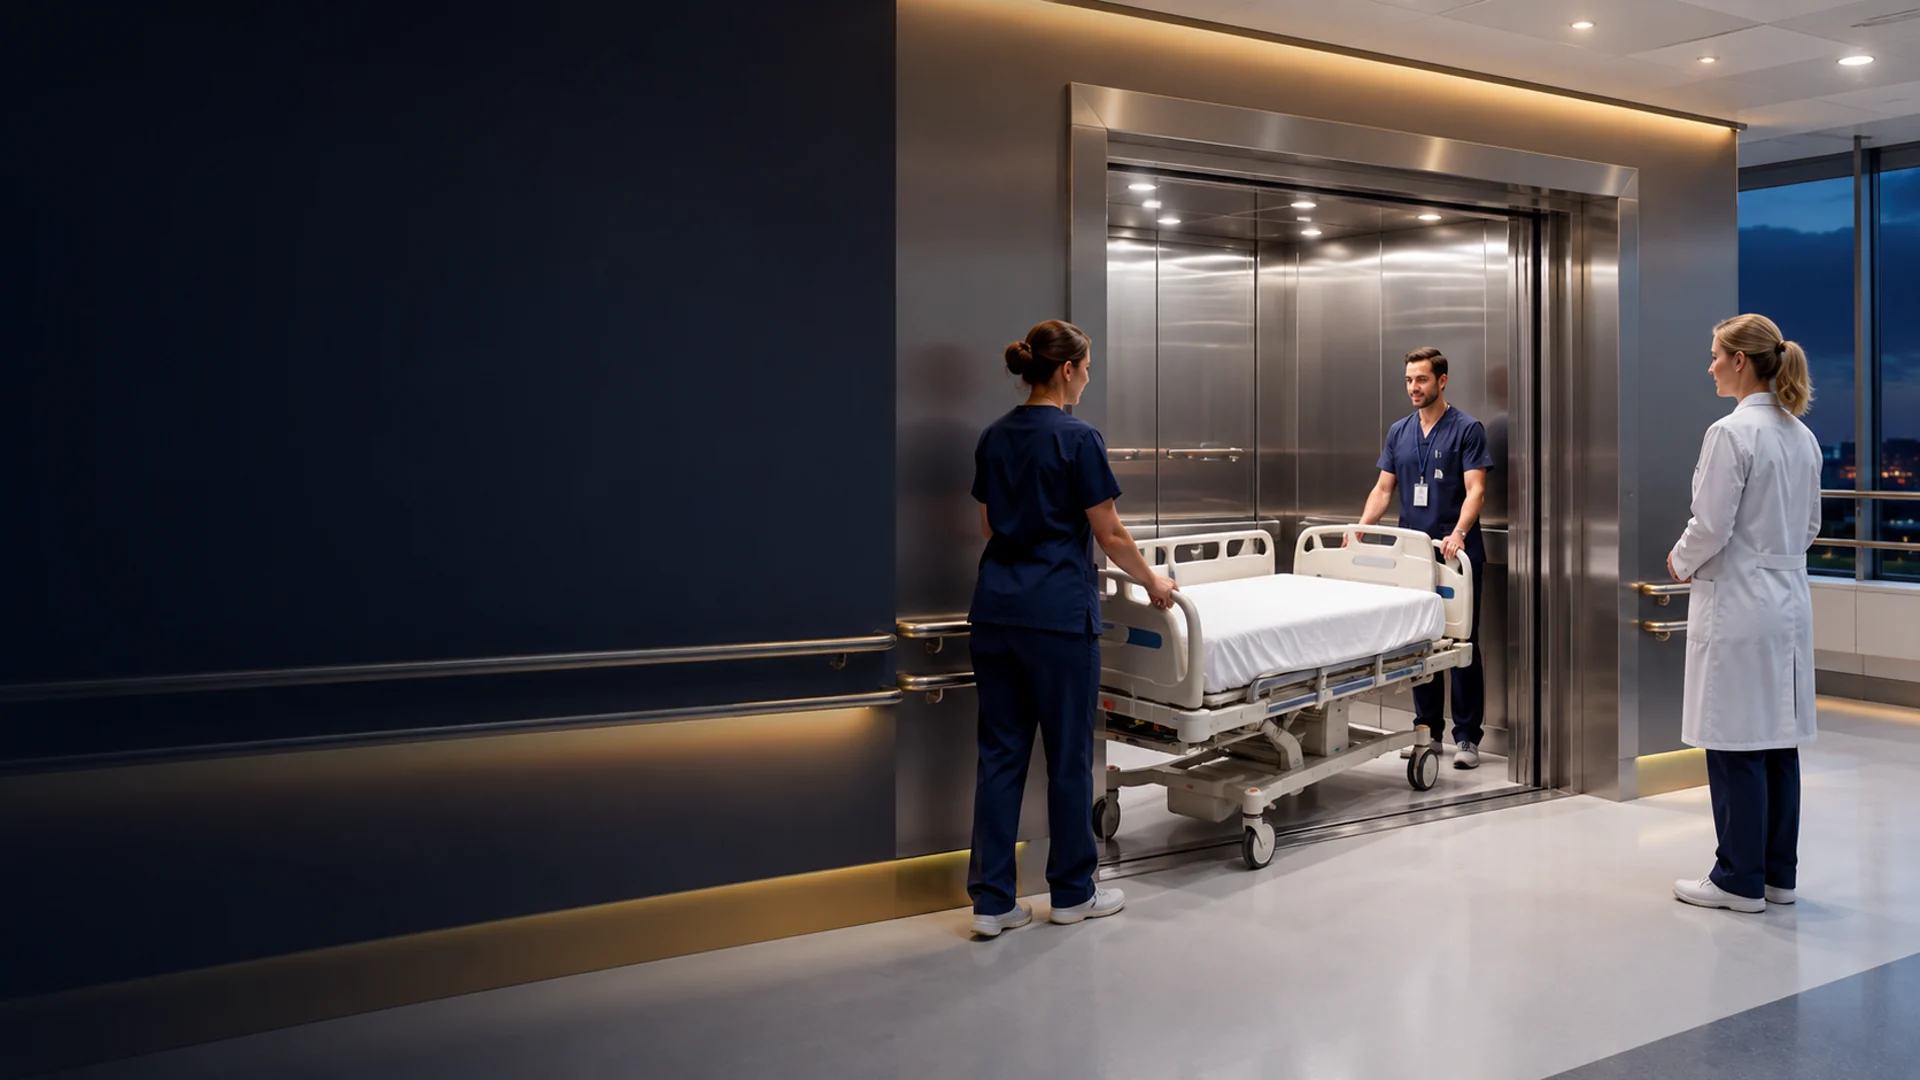
Project-specific elevator solutions for hospitals, medical centres, clinics and rehabilitation facilities — planned around patient movement, clinical workflow, accessibility and long-term operation.
A healthcare elevator must work with patient beds, clinical equipment, staff procedures, visitor circulation, service movements and the operational priorities of the facility.
FUJI-HITECH reviews the intended users, bed or stretcher dimensions, accompanying staff, door arrangement, departments served, travel demand, finishes, building interfaces and maintenance needs before developing the equipment approach. Final capacity, speed, cabin size, door opening and operating functions remain project-specific.
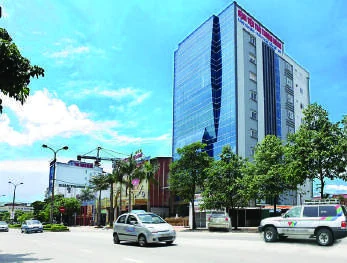
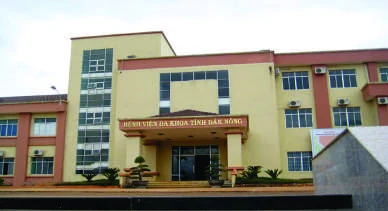
These four names and photographs are selected healthcare references shown in the supplied project catalogues. The complete equipment schedule and contractual scope are not published for each site.
Reference note: project names and photographs are reproduced from the supplied catalogues. They do not establish the elevator quantity, type, rated load, speed, delivery date or exact contractual scope, and do not imply an identical scope for future FUJI-HITECH projects in Australia.
The vertical transportation plan should consider how patients, staff, visitors, beds, equipment and service goods move through the facility.
Cabin, doors and landing access reviewed around beds, stretchers, equipment and accompanying staff.
Movement between departments considered alongside patient and visitor circulation.
Clear, accessible passenger movement for public areas and healthcare appointments.
Goods, supplies, linen, food and other facility movements reviewed as separate operational tasks.
One healthcare building may require several elevator applications, each with its own users and operating priorities.
Project-specific cabin and entrance planning for appropriate patient-bed, stretcher and staff movement.
Accessible circulation for visitors, outpatients, staff and public areas of the healthcare facility.
Goods and operational support movements reviewed around load, handling method and service routes.
Compact vertical movement for suitable catering and back-of-house service applications.
Planned service and responsive support developed around access and healthcare operations.
Condition-led renewal strategies for ageing elevators in operating healthcare buildings.
A generic capacity alone does not define a healthcare elevator. Bed and equipment dimensions, accompanying people, turning space, doors and circulation routes can materially affect the proposed solution.
Maximum length, width, height and equipment used during movement.
Expected clinical staff and other permitted users travelling with the patient.
Clear opening, landing approach and manoeuvring requirements.
Floors, routes, public zones, treatment areas and service interfaces.
Expected movement frequency, peak periods and agreed operating priorities.
Durability, wall protection and cleanability expectations for review.
Reliable delivery requires clear interfaces between elevator requirements, clinical operations and building works.
Dimensions, loads, pit, overhead, openings and supporting construction.
Clear access, turning areas, thresholds and interaction with corridors.
Electrical supply, isolations, communication and agreed building interfaces.
Applicable building and project functions coordinated by the responsible parties.
Cabin, doors, fixtures and protection reviewed against intended healthcare use.
Safe service access and impact on facility operations considered before handover.
Clarify patients, beds, staff, equipment, departments and service tasks.
Review drawings, shaft zone, circulation, building systems and information gaps.
Consider suitable cabin, doors, fixtures, finishes and operating functions.
Document assumptions, inclusions, exclusions and responsibilities for review.
Progress approved drawings, interfaces, access, programme and project information.
Progress equipment while the project team completes agreed building works.
Coordinate controlled access, work zones and installation activities on site.
Complete agreed checks, commissioning and relevant handover information.
Send the bed or stretcher dimensions, accompanying staff, departments served, building location and available drawings. Our team can use that information to guide the initial project review.
Key considerations for owners, consultants, builders and facility teams.
The review should consider the largest bed or stretcher, attached equipment, accompanying staff, turning approach, clear door opening, floors served, traffic and applicable project requirements. A generic capacity alone is not enough.
That depends on the facility’s circulation strategy, expected traffic and operational requirements. Public, patient, staff and service movements should be reviewed with the healthcare project team before the elevator roles are defined.
Available durable and cleanable surface options, wall protection, flooring, lighting and fixtures can be reviewed against the healthcare brief, selected equipment and approved project scope. No finish should be assumed without confirmation.
Potentially, subject to the facility, project scope and safe work arrangements. Shutdowns, separation, access, noise, dust, alternative routes, emergency contacts and testing must be coordinated with the responsible facility team.
Separation may be appropriate in some facilities, but the strategy depends on departments, traffic, building layout, operational policy and project requirements. It should be decided through the project planning process.
No. The catalogues identify the healthcare project references but do not publish a complete elevator schedule or contract scope for each site. Every new proposal is developed from the new project’s verified requirements.
Share the clinical movement brief, plans and operational requirements with the FUJI-HITECH team.