FUJI-HITECH residential elevator projects

Residential Elevator Projects

Better Access. Beautifully Integrated.

Tailored elevator solutions for apartments, townhouses, villas and private homes — planned around accessibility, available space, architectural style and long-term residential use.

01Space ConsideredPlanning suited to the available building area
02Home-Focused DesignFinishes coordinated with the residence
03Everyday AccessibilityPractical movement between residential levels
04Long-Term SupportMaintenance considered from the beginning

Residential Project Approach

An Elevator Should Feel Like Part of the Home

Residential elevator planning is not only about moving between floors. It involves how the lift fits the floor plan, how residents use the building, how it looks within the architecture and how it will be supported over time.

FUJI-HITECH reviews the building type, number of levels, users, access requirements, available space and design expectations before recommending an equipment approach. Final capacity, speed, shaft, pit, headroom, power and finishes remain project-specific and must be confirmed through the technical review.

01
Start with Your Plans

What Helps with the First Review?

  • Home type, address and project stage
  • Number of levels and intended users
  • Available architectural drawings
  • Preferred lift position and appearance
  • Accessibility needs and programme

Send Your Residential Brief →

Representative Applications

Residential Solutions for Different Ways of Living

These images illustrate residential applications supported by the product categories shown in the supplied catalogues. They are not presented as named completed-project references.

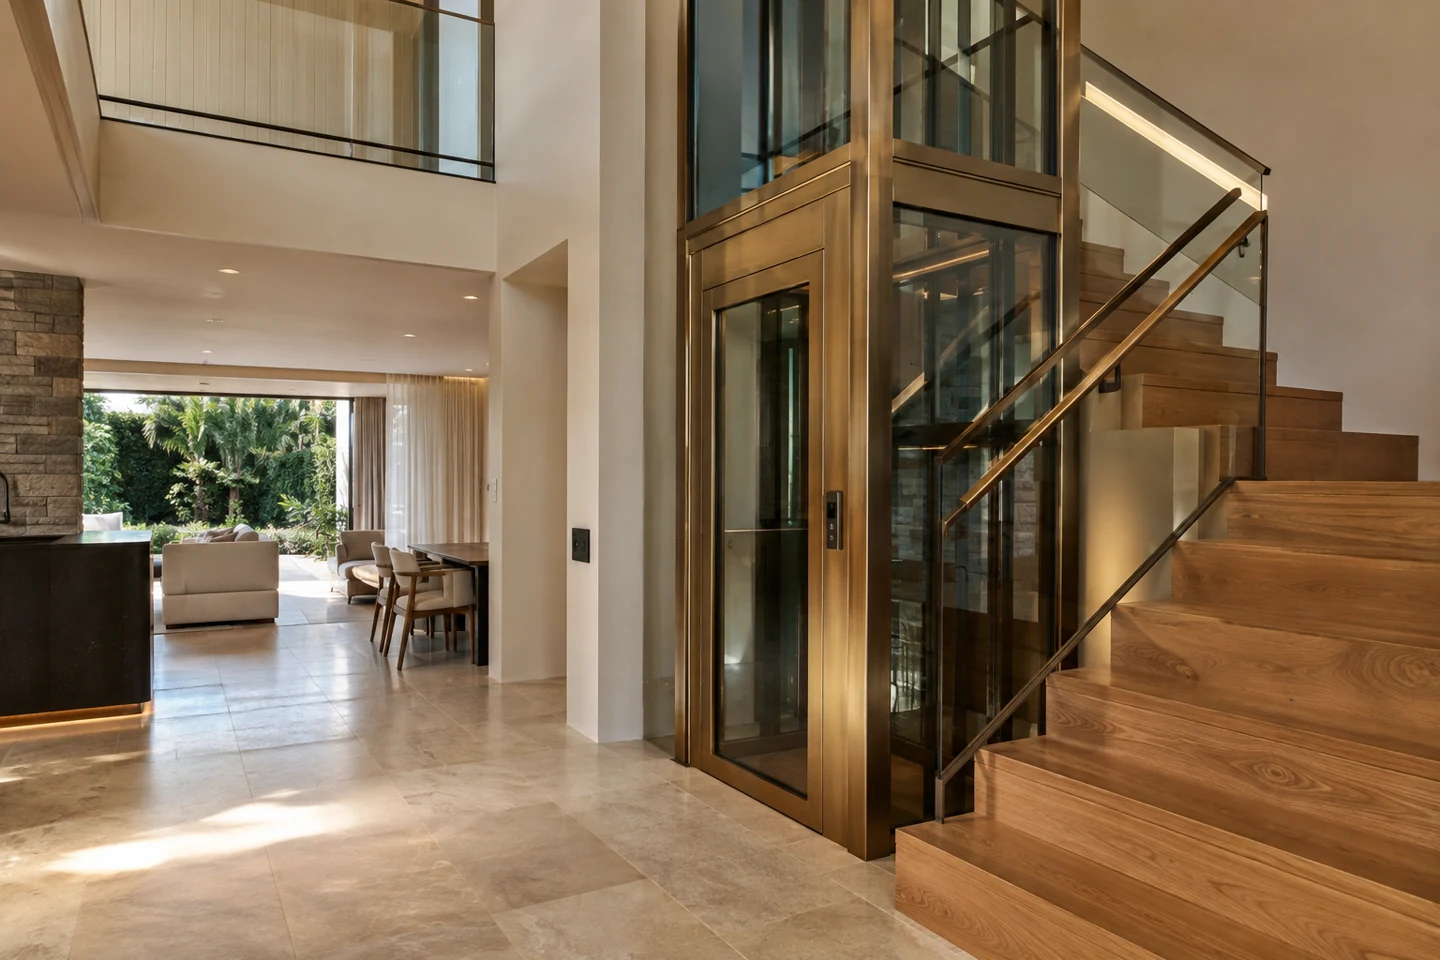
Home elevator application beside a residential staircase
02
Private Homes, Villas & Townhouses

Compact Access Integrated with the Home

A residential lift can support changing mobility needs and more convenient movement between levels while complementing the interior design.

  • New-build or existing-home review
  • Space and access coordination
  • Residential finish selection

View Home Elevators →

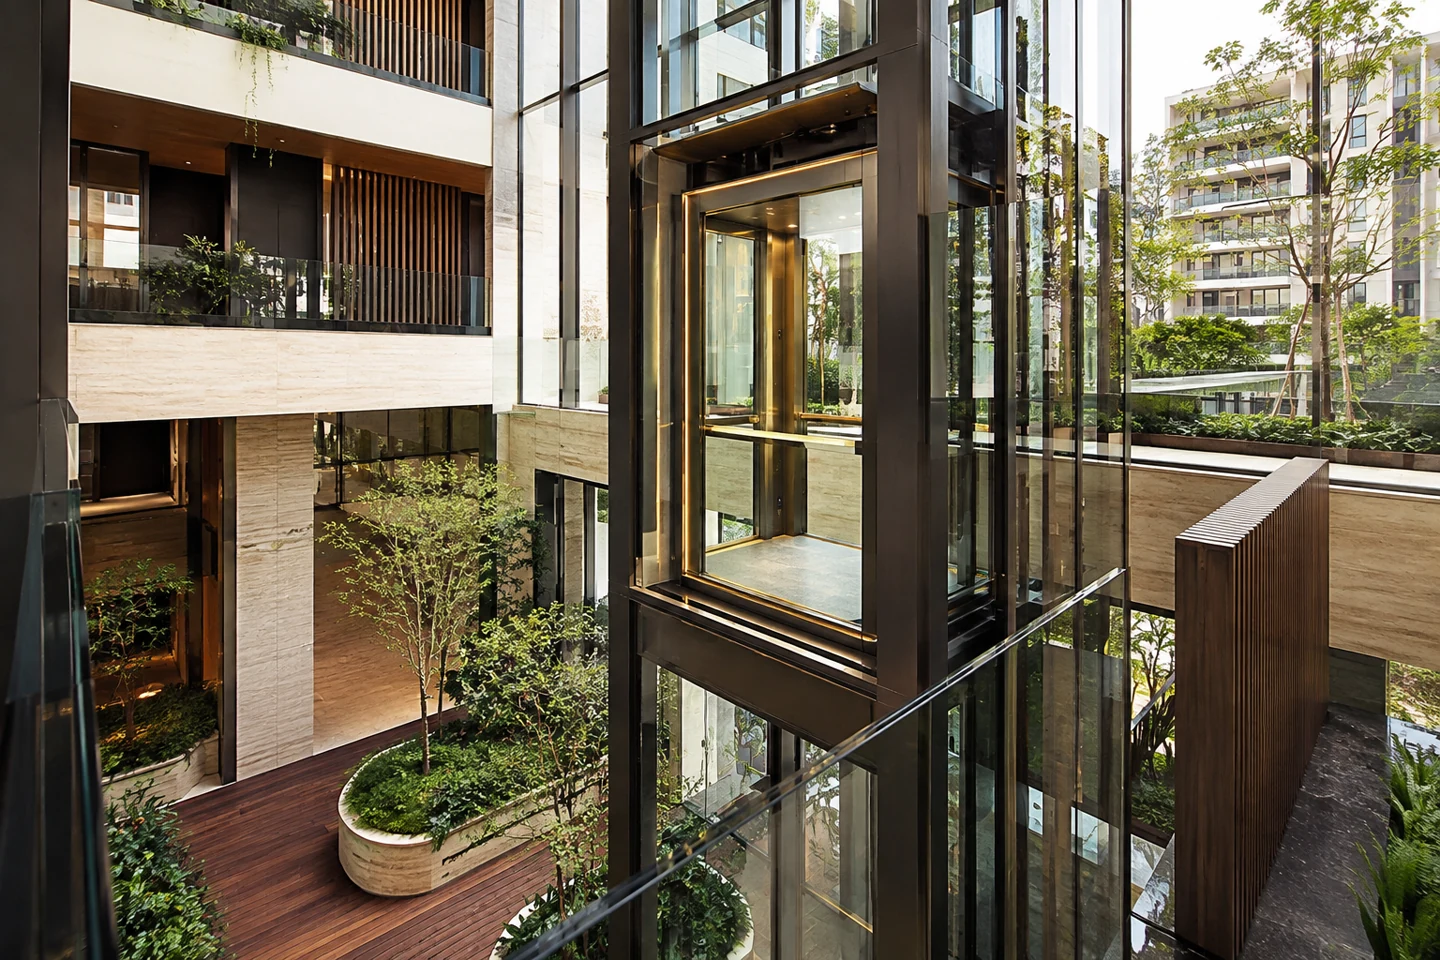
Glass observation elevator in a residential development
03
Architectural Residential Spaces

Panoramic Access with Visual Connection

Observation elevator concepts for residences and apartment atriums where the lift contributes to the spatial and architectural experience.

  • Glass enclosure coordination
  • Architectural visibility
  • Interior and landing integration

View Observation Elevators →

Image note: application images are visual representations created for this website. Final elevator configuration and construction requirements depend on the residence, selected equipment and approved project information.

Residential Building Types

One Category. Very Different Requirements.

Each residential environment creates its own planning, access, usage and design priorities.

01

Private Homes

Personalised access across multiple levels with space, household use and interior design considered together.

02

Townhouses & Villas

Compact planning for vertical homes, including position, structure, access and finish coordination.

03

Apartment Buildings

Shared passenger movement, common-area integration, building interfaces and maintenance access.

04

Existing Residences

Site-led review of available space, structural impact, access, disruption and practical installation options.

Key Design Decisions

Plan the Elevator with the Residence

Early coordination helps align the lift with the architectural concept and reduces avoidable changes later.

01

Location & Access

Lift position, landing access, circulation and how residents approach each floor.

02

Users & Accessibility

Household needs, mobility considerations, expected passengers and day-to-day use.

03

Building Space

Available shaft zone, pit, headroom, structure, services and construction access.

04

Cabin & Doors

Cabin dimensions, entrance arrangement and suitability for the intended residential use.

05

Interior Finishes

Walls, floor, ceiling, doors and fixtures coordinated with the design intent.

06

Power & Interfaces

Electrical supply, communication, emergency functions and building responsibilities.

07

Installation Access

Delivery route, storage, work areas, programme and impact on residents or neighbours.

08

Future Service

Safe maintenance access, equipment support and long-term operating considerations.

Our Residential Project Process

From Your Initial Idea to a Working Elevator

Every stage is developed around verified project information and approved responsibilities.

Design & Consultation→

01

Understand

Home & User Brief

Review the residence, intended users, floor arrangement, priorities and available plans.

02

Inspect

Site & Space Review

Confirm relevant existing conditions, interfaces, access and information gaps.

03

Develop

Elevator Approach

Consider suitable equipment, dimensions, position, finishes and project responsibilities.

04

Define

Proposal & Approvals

Document the proposed scope, assumptions, exclusions and required design information.

05

Coordinate

Supply & Site Preparation

Progress approved equipment while the project team prepares the building and access.

06

Deliver

Installation & Handover

Complete installation, agreed checks, commissioning and relevant handover information.

Residential Project Consultation

Planning an Elevator for Your Home or Development?

Send your drawings, address, number of levels and a short description of how the elevator will be used. Our team can review the available information and guide the next step.

Residential Project FAQ

Before Planning a Residential Elevator

Initial guidance for owners, architects, builders and residential developers.

Can an elevator be added to an existing home?+

It may be possible, but the property must be reviewed for available space, structure, shaft arrangement, pit and overhead conditions, power, access, construction impact and applicable project requirements.

How much space does a home elevator require?+

There is no single dimension suitable for every project. Space depends on the selected equipment, capacity, doors, travel, number of stops, structural solution and required clearances. Plans should be reviewed before dimensions are relied upon.

Can the cabin match the home’s interior?+

Available cabin wall, floor, ceiling, door and fixture options can be reviewed against the design intent, subject to equipment limitations, weight, availability and the approved scope.

What is the difference between a home and apartment elevator?+

A private-home application and a shared apartment-building elevator can have very different passenger demand, capacity, durability, access, interface and maintenance requirements. The building use must be reviewed before selecting an approach.

How early should the elevator be planned?+

Ideally, consultation begins while the floor plan and structure can still be coordinated. Early review can help reserve suitable space and clarify interfaces, even when the final finish selection comes later.

Are the images on this page completed FUJI-HITECH projects?+

No. They are application visuals created to communicate suitable residential environments. The supplied catalogues show residential elevator categories but do not identify named residential case studies with complete published project data.

Designed Around Your Residence

Let’s Plan the Right Elevator for Your Home.

Share your project plans and accessibility requirements with the FUJI-HITECH team.