
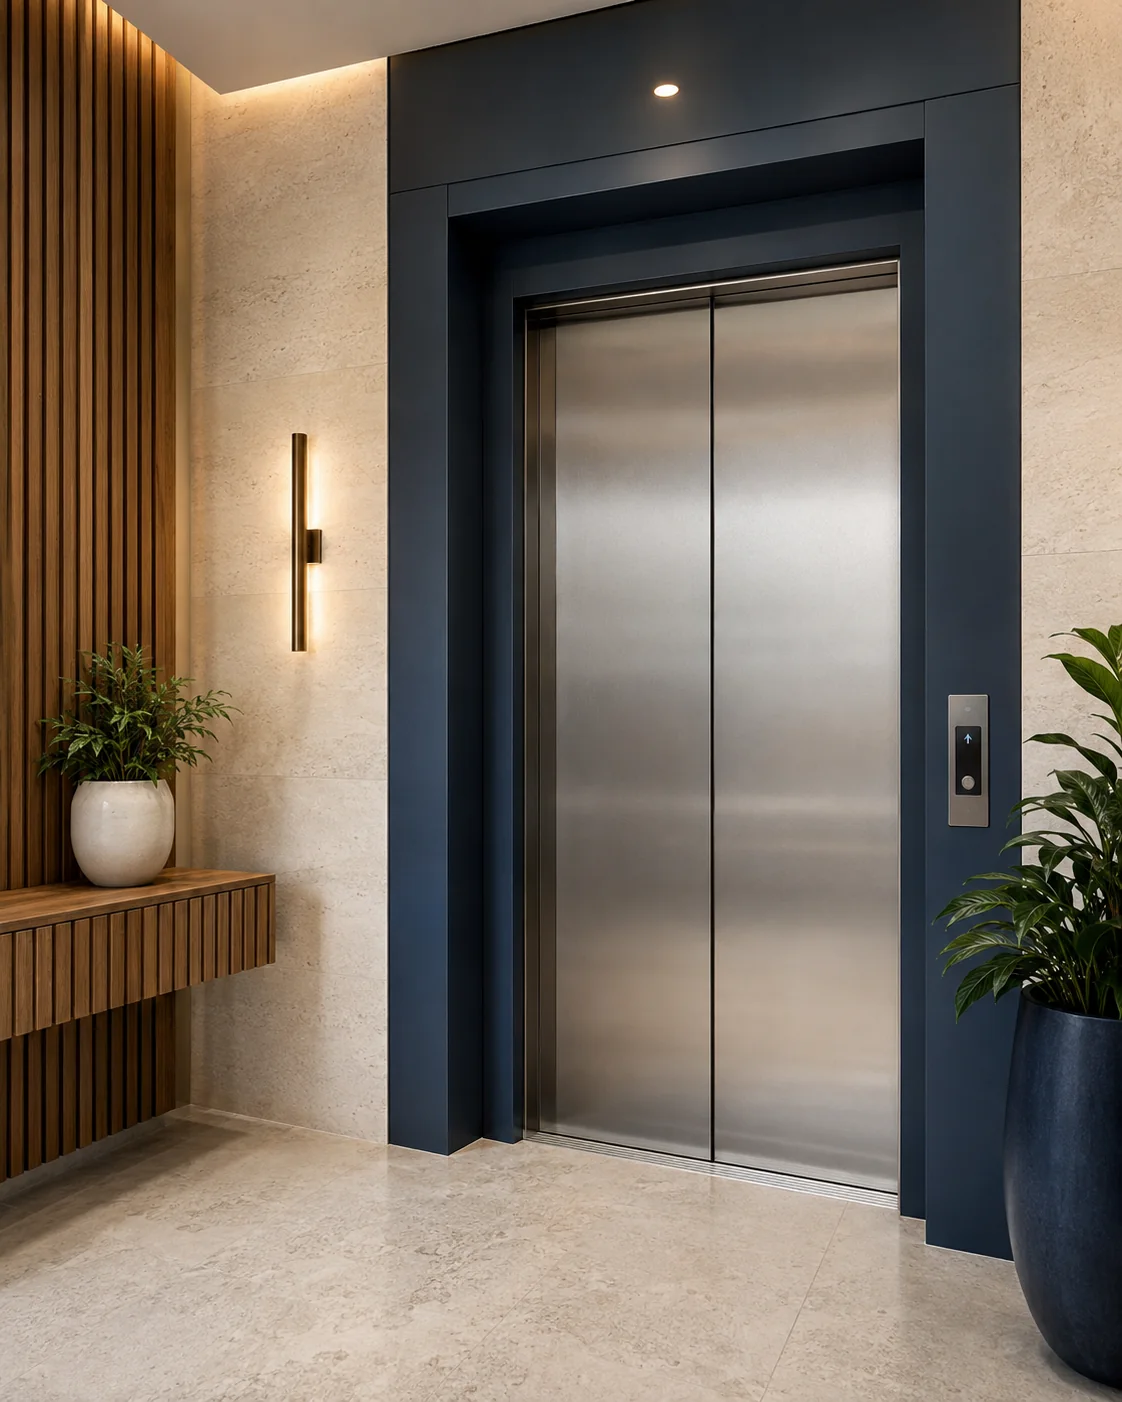
Dependable Daily Access For Every Resident
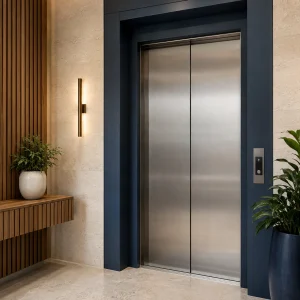
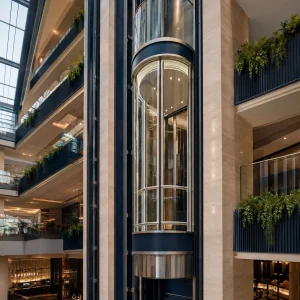
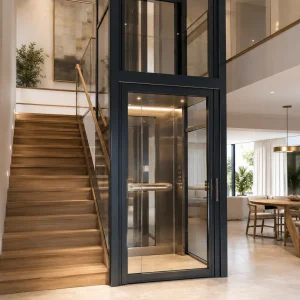
FUJI-HITECH Apartment Elevators are passenger-elevator solutions configured for the daily traffic of multi-residential buildings. Machine-room-less and mini-machine-room arrangements provide a practical foundation for low-rise apartments, larger residential towers and mixed-use developments.
Designed Around Everyday Apartment Travel
Reliable Shared Access
Passenger configurations support frequent resident, visitor, pram and everyday luggage movement between floors.
Space-Efficient Planning
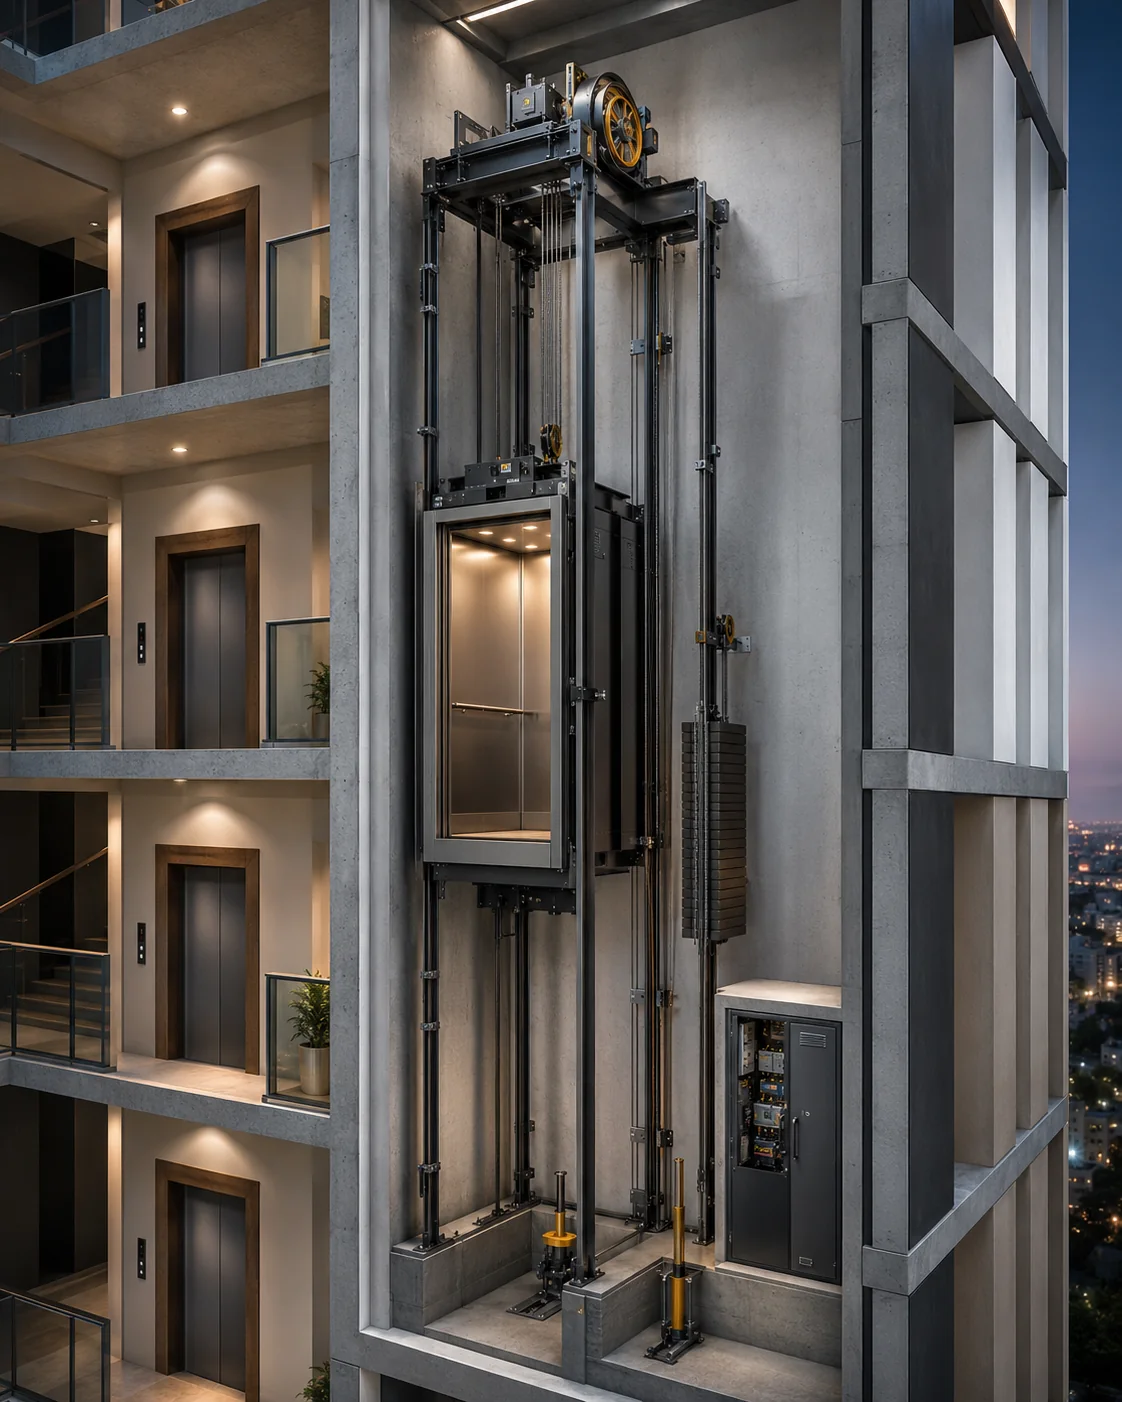
MRL arrangements remove a conventional machine room, while MMR solutions use a compact dedicated machinery space.
Coordinated Building Finish
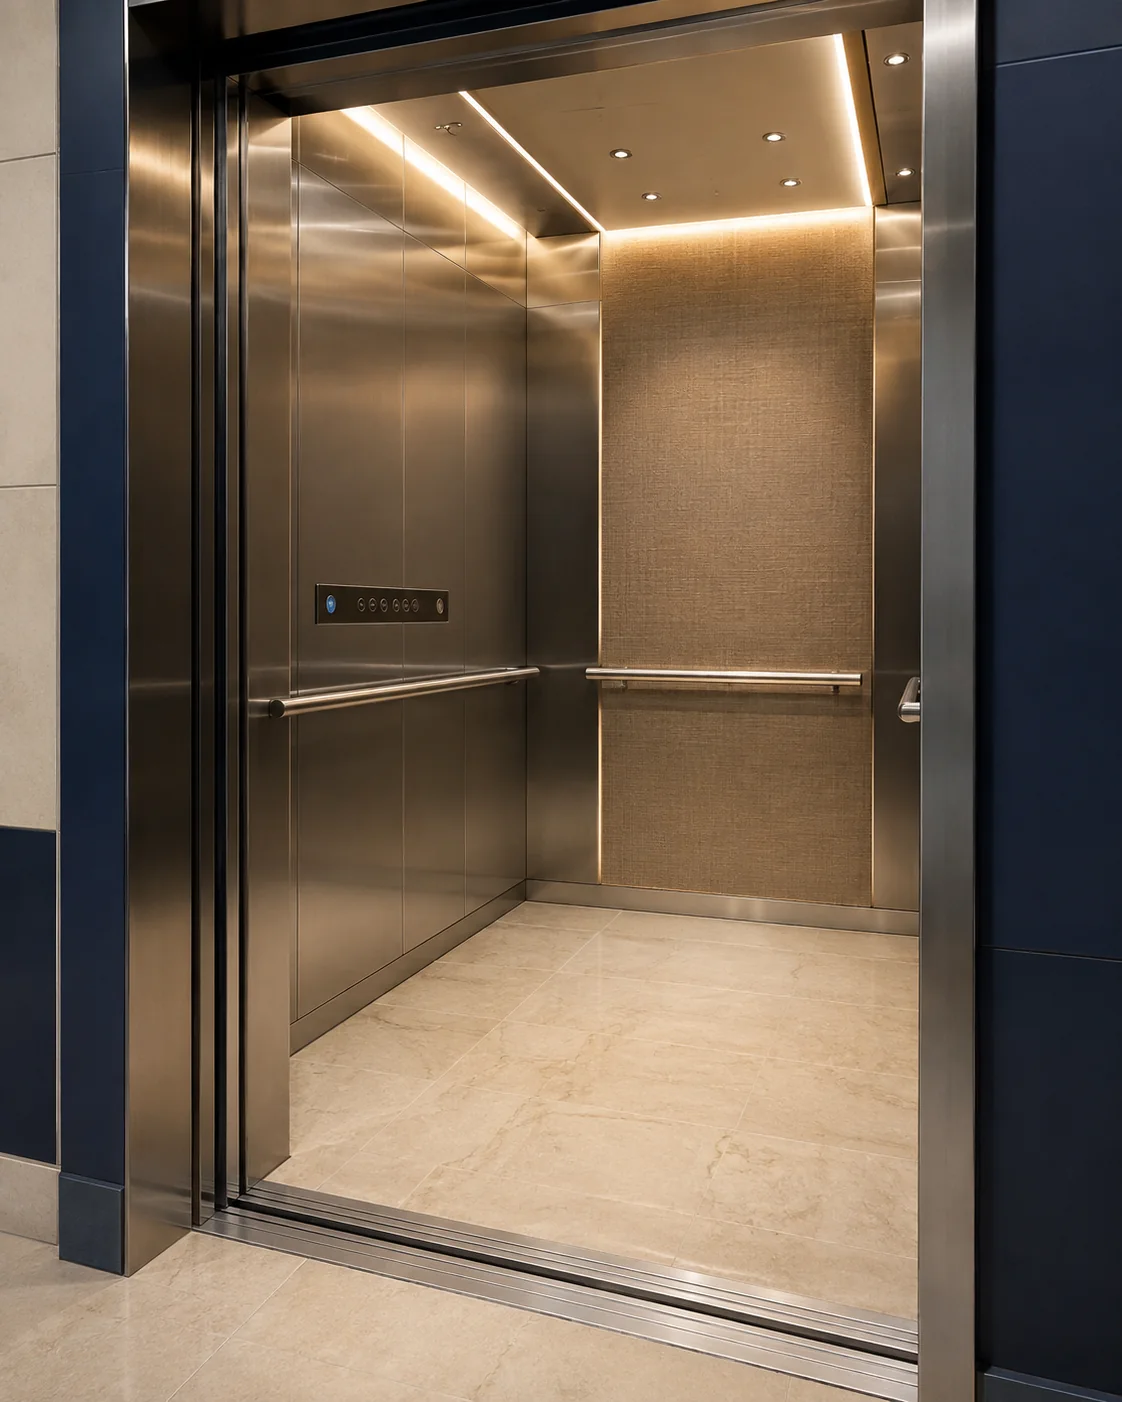
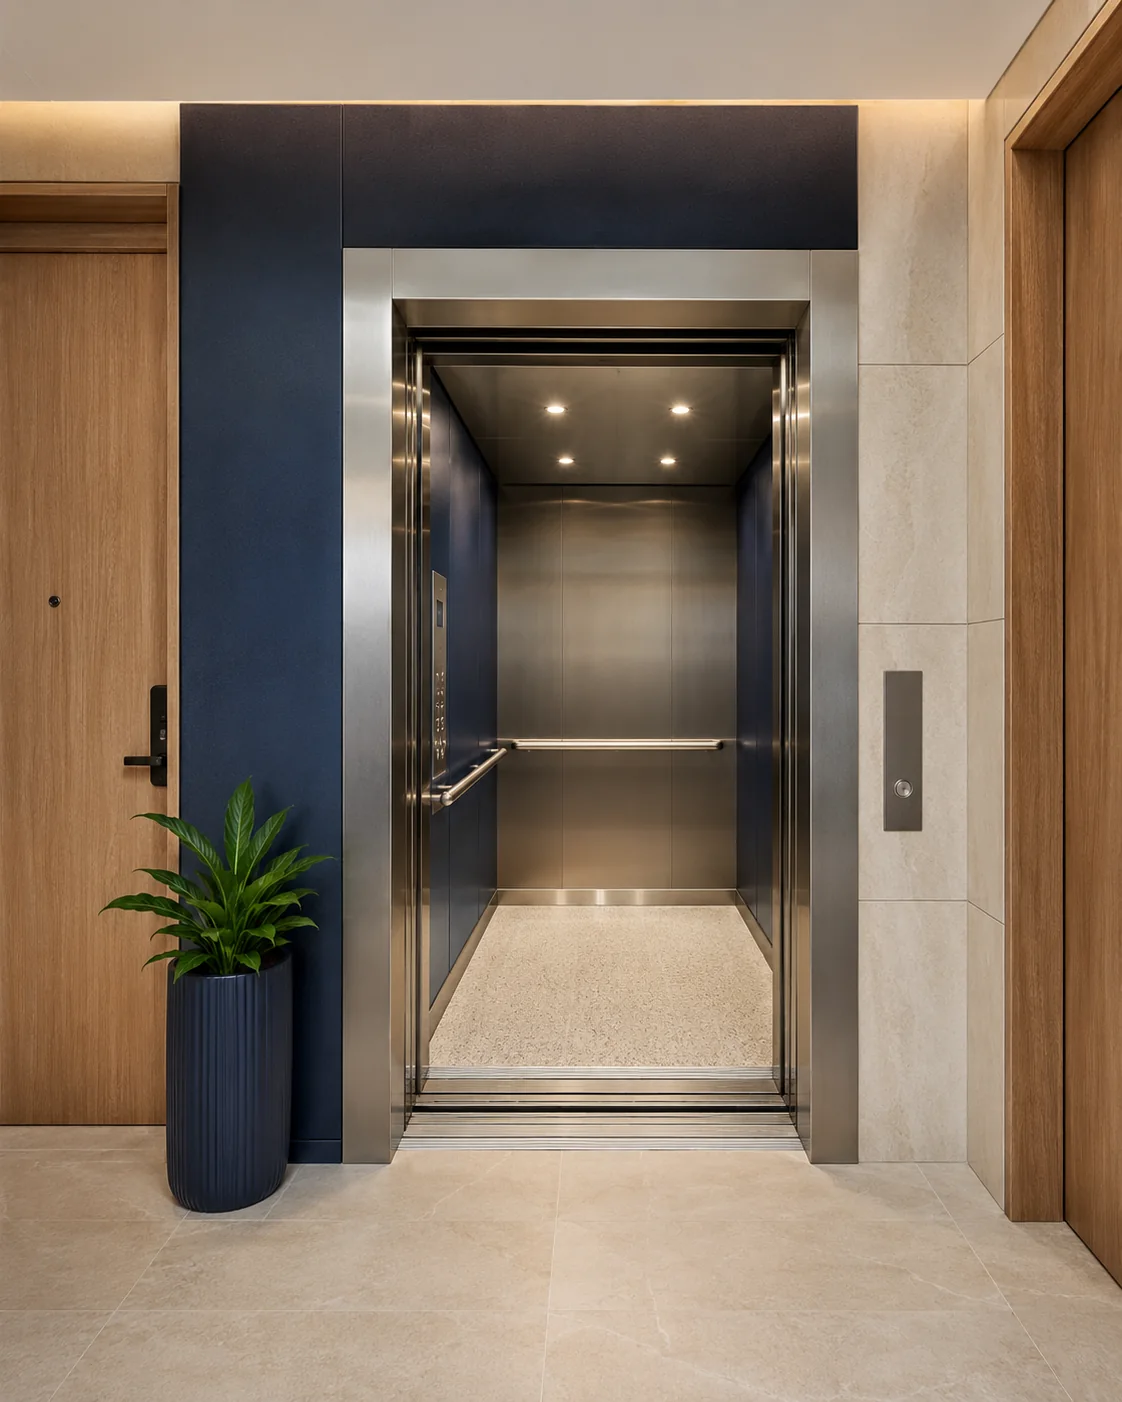
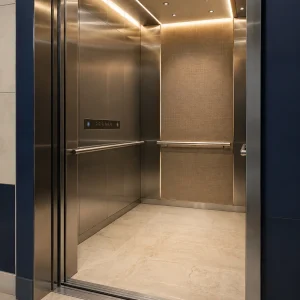
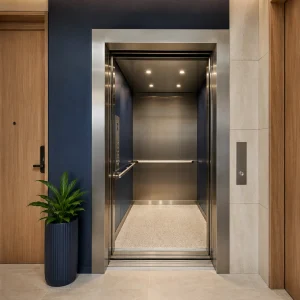
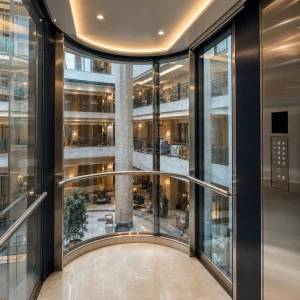
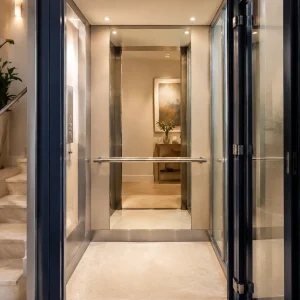
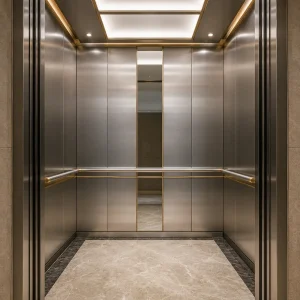
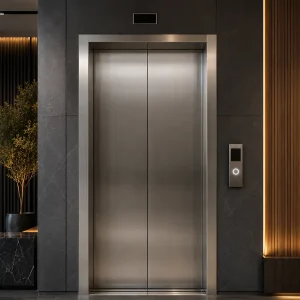
Cabin walls, lighting, flooring and landing treatments can be selected to suit the approved residential interior scheme.
MRL or Mini Machine Room
Machine-Room-Less Passenger Elevator
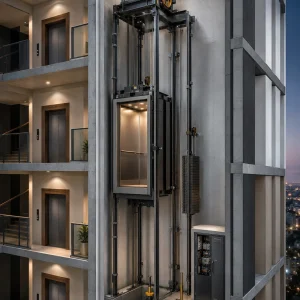
Space-efficient traction arrangement with the main drive equipment coordinated within the hoistway.
- Catalogue loads: 350-1,000 kg
- Speeds: 1.0, 1.5 and 1.75 m/s
- 2CO centre-opening entrances
- Suitable where reducing rooftop plant space is a priority
Mini-Machine-Room Passenger Elevator
A compact machinery-space arrangement supporting a broader load range and larger passenger cabins.
- Catalogue loads: 350-1,600 kg
- Speeds: 1.0, 1.5 and 1.75 m/s
- 2CO; selected 1,600 kg / 1.75 m/s uses 4CO
- Mini-machine-room height: 1,600-2,200 mm
Passenger Configurations for Apartment Projects
| System | Rated loads | Speeds | Door arrangement | Catalogue planning range |
|---|---|---|---|---|
| MRL | 350, 450, 630, 800, 1,000 kg | 1.0 / 1.5 / 1.75 m/s | 2CO; clear width 600-1,000 mm | Pit generally 1,400-1,600 mm; overhead 4,500-4,800 mm |
| MMR | 350, 450, 630, 800, 1,000, 1,350, 1,600 kg | 1.0 / 1.5 / 1.75 m/s | 2CO; selected 1,600 kg / 1.75 m/s uses 4CO | Pit generally 1,400-1,600 mm; overhead 4,500-4,800 mm |
Important: These figures summarise the verified FUJI-HITECH Passenger Elevator tables. Dimensions belonging to different load/speed rows must not be mixed. Final traffic analysis, cabin size, door opening, pit, overhead, machine room and structural openings must be confirmed in the approved project schedule.
Practical Cabin & Landing Choices
Functions for Dependable Passenger Service
Organises landing and cabin calls according to travel direction and request sequence.
Supports safe door operation and reverses closing doors when the light-ray unit detects an obstruction.
Provides an audible warning and prevents departure until excessive load is removed.
Maintains cabin visibility when the normal lighting supply fails.
Catalogue control provisions can move the car to a designated nearby landing using backup power.
An optional function can recall the elevator to a predetermined floor during a fire event.
*Final availability, code compliance, emergency communication and fire-service integration must be confirmed for the selected control system and project.
One Product Family, Different Residential Scales
System and capacity are selected around traffic demand, number of dwellings, travel height and available building space.
- Low-rise apartment buildings
- Mid-rise residential developments
- High-rise apartment towers
- Build-to-rent projects
- Mixed-use residential buildings
- Serviced apartment developments
Reviews
There are no reviews yet.