
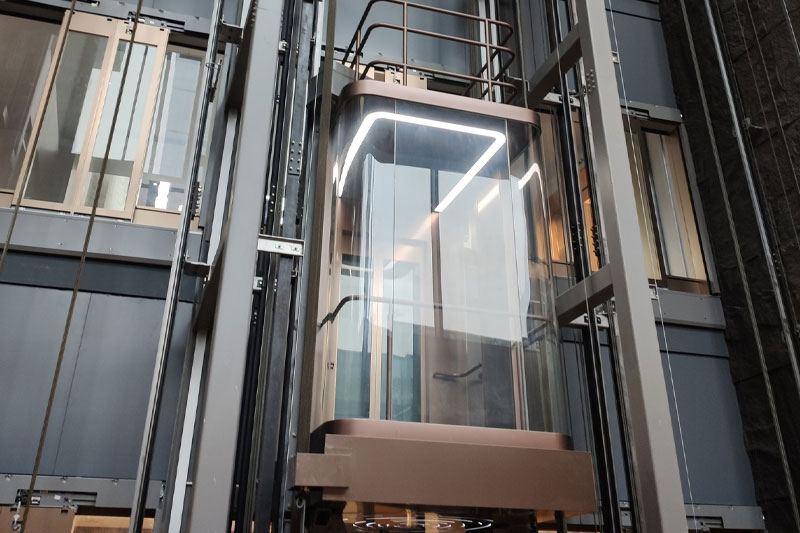
A reliable elevator solution for a modern commercial development is shaped long before installation begins. Building use, passenger traffic, available space, technical interfaces and future maintenance all influence the final result.
Understanding how the building will operate
Commercial developments can contain offices, retail areas, hospitality spaces, car parks and shared facilities within the same building. Each use produces a different pattern of passenger movement. Morning arrivals, lunch periods, meetings, deliveries and end-of-day departures may create concentrated demand that the elevator system needs to manage efficiently.
The project team should therefore define expected occupancy, floor use, operating hours, accessibility needs and service movements before selecting equipment. This information helps establish the number of elevators, suitable capacity, speed, door arrangement and control strategy for the development.
Four foundations of a reliable solution
Passenger demand and peak periods should be considered against the building’s actual use.
Shaft, pit, overhead, power, access and fire strategy interfaces require early agreement.
Installation, testing and commissioning should follow a controlled project programme.
Service access, maintenance planning and future building needs should not be an afterthought.
Coordinating design and construction
Elevators connect with several building disciplines. Structural openings must match approved dimensions, electrical supply must be available at the right stage, landing areas must accommodate entrances and controls, and installation access must remain practical. Late design changes in any of these areas can affect programme, cost and quality.
- Confirm the building brief, floor uses and anticipated traffic profile.
- Review elevator grouping, accessibility and service movement requirements.
- Coordinate shaft dimensions, pit, overhead, entrances, power and access.
- Align approvals, manufacturing information and installation dates with the programme.
- Complete systematic testing, commissioning and handover documentation.
- Establish preventive maintenance before the building enters full operation.
Planning for the building beyond completion
A successful commercial elevator project is not measured only at handover. The system should remain practical to operate, maintain and adapt as tenancy patterns or building demands change. FUJI-HITECH takes a lifecycle view, supporting clients from early consultation and installation coordination through maintenance and future modernisation.
Plan the elevator around your development.
Share your drawings, programme and traffic requirements with the FUJI-HITECH team.
